
11700 Hazelbrand Road Ne, Covington, GA 30014
Local realty services provided by:Better Homes and Gardens Real Estate Jackson Realty
11700 Hazelbrand Road Ne,Covington, GA 30014
$459,900
- 3 Beds
- 2 Baths
- 2,578 sq. ft.
- Single family
- Active
Listed by: gerald cooper
Office: american realty professionals
MLS#:10826579
Source:METROMLS
Price summary
- Price:$459,900
- Price per sq. ft.:$178.39
About this home
Private 2-Acre Oasis with Heated Saltwater Pool in Covington Welcome to your ultimate retreat in Covington, Georgia! Situated on a sprawling two-acre lot featuring one full acre of serene, wooded privacy, this stunning 3-bedroom, 2-bathroom home blends custom elegance with unbeatable everyday comfort. Step inside to discover gorgeous custom moldings throughout the home. The large, open-concept kitchen flows seamlessly into the living spaces, making it perfect for entertaining, while the formal dining room sets the stage for special gatherings. Relax in the inviting den, anchored by a cozy fireplace, or unwind in the bright and versatile sun-room, which can easily be utilized as a fourth bedroom if needed. The expansive master suite serves as a private sanctuary, boasting two generous walk-in closets and an attached bonus room ideal for a home office, nursery, or private gym. Outdoor living here is unmatched. Enjoy peaceful mornings and bug-free evenings on the screened-in back porch overlooking your resort-style backyard. The true centerpiece of the property is a massive 33,000-gallon heated saltwater pool, designed to extend your swimming season by two or more extra months every year. Practicality meets luxury with a spacious 2-car garage, an oversized parking area for guests, and a whole-house generator to guarantee you never lose power. Located in a welcoming community known for its excellent neighbors, this home offers ultimate convenience with quick access to the interstate, Home Depot, Walmart, and Publix. The seller is extremely motivated. Schedule your private tour today and make this Covington sanctuary your own!...
Contact an agent
Home facts
- Year built:2005
- Subdivision & Development:Alcovy Oaks
- Listing ID #:10826579
- Updated:October 08, 2026 at 12:41 PM
Rooms and interior
- Bedrooms:3
- Total bathrooms:2
- Full bathrooms:2
- Flooring:Carpet, Hardwood
- Dining Description:Separate Room
- Bathrooms Description:Double Vanity, Separate Shower, Soaking Tub
- Kitchen Description:Breakfast Area, Breakfast Bar, Convection Oven, Dishwasher, Microwave, Oven/Range (Combo), Pantry, Refrigerator, Solid Surface Counters, Stainless Steel Appliance(s)
- Bedroom Description:Master On Main Level, Walk-In Closet(s)
- Basement Description:Crawl Space
- Living area:2,578 sq. ft.
Heating and cooling
- Cooling:Ceiling Fan(s), Central Air, Electric, Heat Pump
- Heating:Central, Electric, Heat Pump
- Central air:Yes
Structure and exterior
- Roof:Composition
- Year built:2005
- Building area:2,578 sq. ft.
- Lot area:2 Acres
- Lot Features:Level
- Architectural Style:Brick 4 Side, Ranch
- Construction Materials:Brick
- Exterior Features:Screened
- Foundation Description:Block
- Levels:1 Story
Schools
- High school:Eastside
- Middle school:Cousins
- Elementary school:Flint Hill
Utilities
- Water:Well
- Sewer:Septic Tank
Finances and disclosures
- Price:$459,900
- Price per sq. ft.:$178.39
- Tax amount:$4,478 (2024)
Features and amenities
- Appliances:Convection Oven, Dishwasher, Electric Water Heater, Microwave, Oven/Range (Combo), Refrigerator, Stainless Steel Appliance(s)
- Laundry features:Common Area, In Hall, Laundry
- Amenities:Electric Water Heater, Pulldown Attic Stairs, Security System, Smoke Detector(s), Tray Ceiling(s)
- Pool features:Heated, In Ground, Salt Water
Parking
- Parking description:Garage, Parking Pad
- Garage:Yes
 2026 Georgia MLS. All rights reserved. Information Deem Reliable But Not Guaranteed October 8, 2026
New listings near 11700 Hazelbrand Road Ne
- Coming Soon
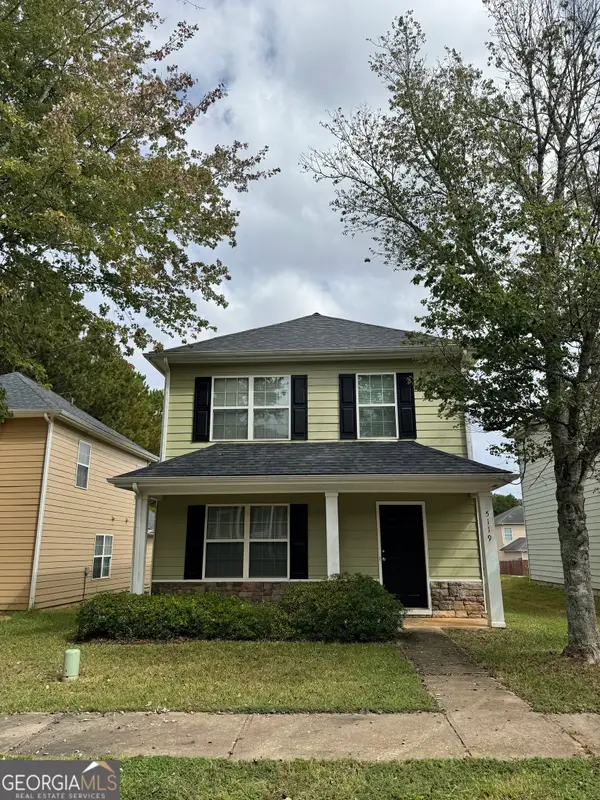 $229,000Coming Soon3 beds 3 baths1,953 sq. ft.
5119 Lynxs Circle Sw, Covington, GA 30014
MLS# 10868443Listed by: Carousel Properties, LLC - Coming Soon
 $379,900Coming Soon4 beds 3 baths2,243 sq. ft.
200 Glynnshire Court, Covington, GA 30016
MLS# 7847342Listed by: MARK SPAIN REAL ESTATE - Coming Soon
 $379,900Coming Soon4 beds 3 baths2,243 sq. ft.
200 Glynnshire Court, Covington, GA 30016
MLS# 10856563Listed by: Mark Spain Real Estate - Coming Soon
 $375,000Coming Soon4 beds 4 baths2,315 sq. ft.
7228 Downham Way, Covington, GA 30014
MLS# 10853419Listed by: Mark Spain Real Estate - Coming Soon
 $375,000Coming Soon4 beds 4 baths2,315 sq. ft.
7228 Downham Way, Covington, GA 30014
MLS# 7844718Listed by: MARK SPAIN REAL ESTATE - Coming Soon
 $267,000Coming Soon3 beds 2 baths1,666 sq. ft.
55 Kaitlin Court, Covington, GA 30016
MLS# 7823473Listed by: MARK SPAIN REAL ESTATE - Coming Soon
 $267,000Coming Soon3 beds 2 baths1,666 sq. ft.
55 Kaitlin Court, Covington, GA 30016
MLS# 10851666Listed by: Mark Spain Real Estate - Coming Soon
 $200,000Coming Soon4 beds 2 baths1,400 sq. ft.
90 E Country Woods Drive, Covington, GA 30016
MLS# 7326193Listed by: MARK SPAIN REAL ESTATE - New
 $165,000Active3 beds 1 baths1,590 sq. ft.
45 Elm Street, Covington, GA 30014
MLS# 10869032Listed by: The American Realty - New
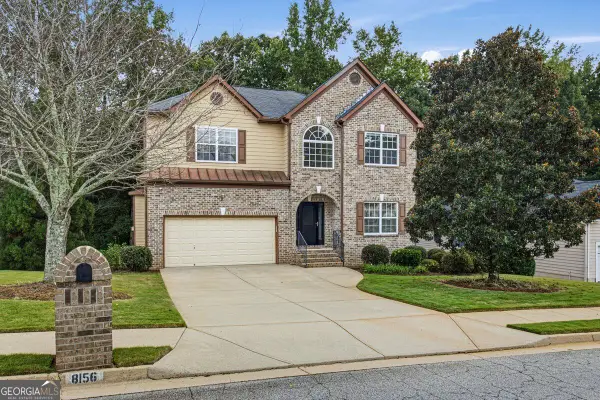 $399,900Active4 beds 3 baths2,595 sq. ft.
8156 N Links Drive, Covington, GA 30014
MLS# 10868990Listed by: Summit Realty Group


Protect your home and budget from life's surprises with an Assurant Home Warranty, backed by a partner that supports you through every step of homeownership. Explore Plans.
© 2026 Better Homes and Gardens Real Estate LLC. An Anywhere Real Estate company. All rights reserved. Better Homes and Gardens® Real Estate is a registered trademark owned by Meredith Operations Corporation, licensed to Better Homes and Gardens Real Estate LLC and used with permission. Better Homes and Gardens Real Estate LLC fully supports the principles of the Fair Housing Act and the Equal Opportunity Act. Listing information is deemed reliable but is not guaranteed accurate.
Each office is independently owned and operated.
Any services or products provided by third parties are not provided by, affiliated with or related to Better Homes and Gardens Real Estate LLC, or its affiliated companies.