
11834 Neely Lane, Covington, GA 30014
Local realty services provided by:Better Homes and Gardens Real Estate Metro Brokers
11834 Neely Lane,Covington, GA 30014
$344,900
- 3 Beds
- 3 Baths
- - sq. ft.
- Single family
- Active
Listed by: barbara billingslea
Office: direct residential realty
MLS#:10814761
Source:METROMLS
Price summary
- Price:$344,900
- Monthly HOA dues:$137.08
About this home
The Baxter plan is a 3 Bedroom, 2.5 baths, 2 car garage. This home has a $15k incentive to use for closing cost. The perfect blend of space and style with unlimited decor opportunities. Energy efficient LED lighting throughout! The foyer entrance leads to a spacious family room setting with an electric fireplace that give great aesthetic, along with coziness and comfort. A modern galley style kitchen offers inviting light, a breakfast eating area, an extended island bar with under-mount stainless steel sink, granite counter-tops, stainless steel appliances, pantry and plenty of cabinets space. An adjacent formal dining room is great for hosting special occasions, and creating lasting memories. The upper level has over-sized secondary bedrooms located near a full bath room. The Owner's suite offers a perfect blend of space that's complete with a luxurious bath with separate shower, glass shower door and separate tub with tile surround for the ultimate relaxation experience. Laundry room is conveniently located on the upper level. The Baxter home in Neely Farm is Covington's newest sought after community! Great Value, Great Location and Great Time to take advantage of the Builder's incentives with approved lenders....
Contact an agent
Home facts
- Year built:2026
- Subdivision & Development:Neely Farm
- Listing ID #:10814761
- Updated:September 18, 2026 at 11:32 AM
Rooms and interior
- Bedrooms:3
- Total bathrooms:3
- Full bathrooms:2
- Half bathrooms:1
- Flooring:Carpet, Vinyl
- Bathrooms Description:Double Vanity
- Kitchen Description:Dishwasher, Microwave
Heating and cooling
- Cooling:Central Air
- Heating:Central
- Central air:Yes
Structure and exterior
- Roof:Composition
- Year built:2026
- Lot Features:Level
- Architectural Style:Traditional
- Construction Materials:Concrete
- Exterior Features:Deck/Patio
- Foundation Description:Slab
- Levels:2 Story
Schools
- High school:Newton
- Middle school:Cousins
- Elementary school:Fairview
Utilities
- Water:Public, Water Available
- Sewer:Public Sewer, Sewer Available
Finances and disclosures
- Price:$344,900
Features and amenities
- Appliances:Dishwasher, Microwave
- Laundry features:In Hall, Upper Level
- Amenities:Double Pane Windows, Smoke Detector(s)
Parking
- Total parking spaces:2
- Parking description:Attached, Garage
- Garage:Yes
 2026 Georgia MLS. All rights reserved. Information Deem Reliable But Not Guaranteed September 18, 2026
New listings near 11834 Neely Lane
- Coming Soon
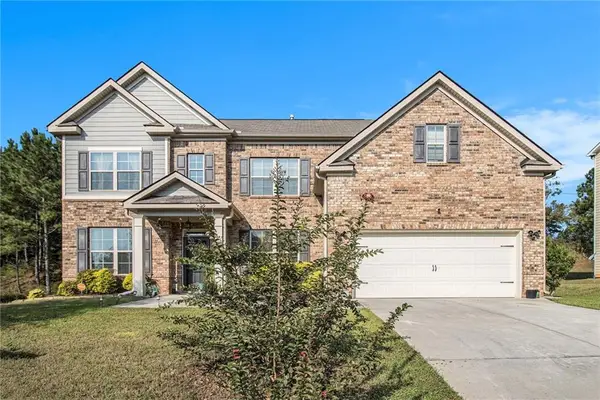 $399,900Coming Soon4 beds 3 baths3,702 sq. ft.
240 Kestrel Circle, Covington, GA 30014
MLS# 7839509Listed by: KELLY REALTY GROUP, LLC - Coming Soon
 $285,000Coming Soon4 beds 2 baths1,641 sq. ft.
455 Cambridge Way, Covington, GA 30016
MLS# 10848159Listed by: eXp Realty - Coming Soon
 $329,900Coming Soon4 beds 3 baths
2160 Pinewood Drive, Covington, GA 30016
MLS# 7834524Listed by: CRYE-LEIKE REALTORS - Coming Soon
 $200,000Coming Soon4 beds 2 baths1,400 sq. ft.
90 E Country Woods Drive, Covington, GA 30016
MLS# 7326193Listed by: MARK SPAIN REAL ESTATE - New
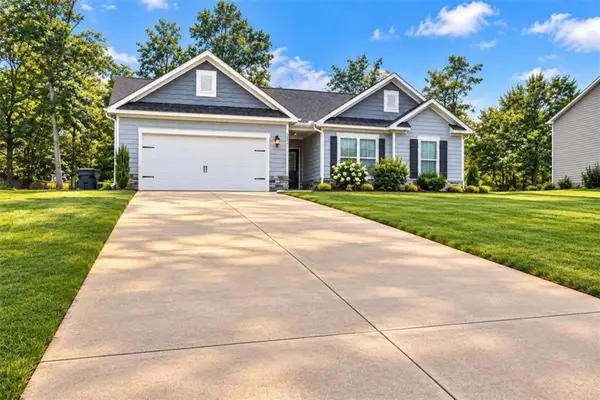 $325,000Active4 beds 2 baths1,839 sq. ft.
45 Breckonridge Drive, Covington, GA 30016
MLS# 7839890Listed by: CRYE-LEIKE REALTORS - New
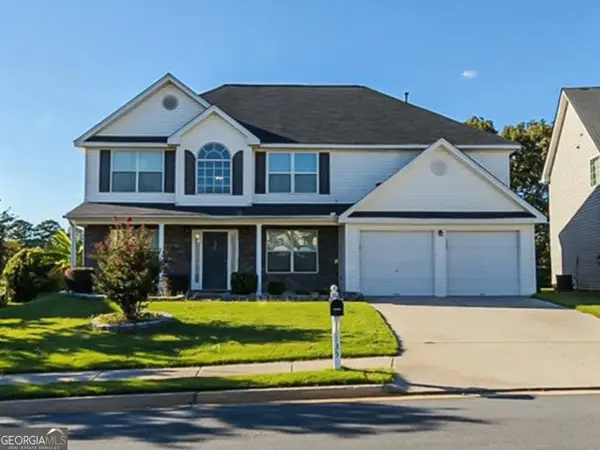 $305,000Active4 beds 3 baths2,625 sq. ft.
135 Timberlake Terrace, Covington, GA 30016
MLS# 10848450Listed by: eXp Realty - New
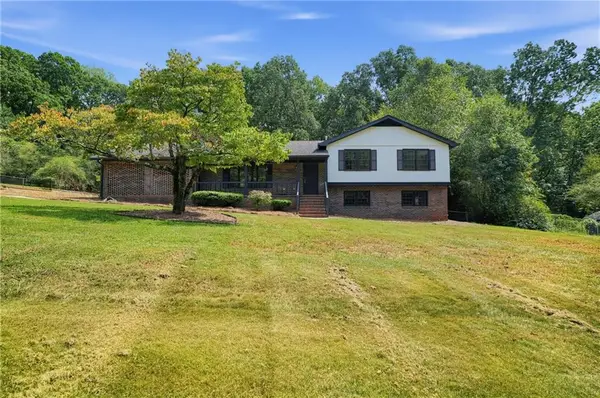 $330,000Active4 beds 3 baths2,104 sq. ft.
130 Kay Circle, Covington, GA 30014
MLS# 7839651Listed by: OFFERPAD BROKERAGE, LLC. - New
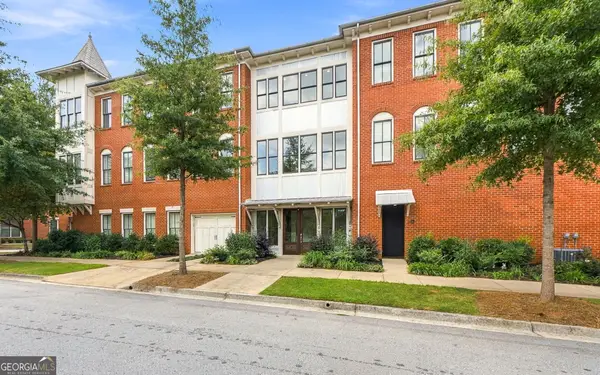 $315,000Active2 beds 2 baths1,428 sq. ft.
4150 Carroll Street Nw, Covington, GA 30014
MLS# 10847941Listed by: Coldwell Banker Bullard Realty - New
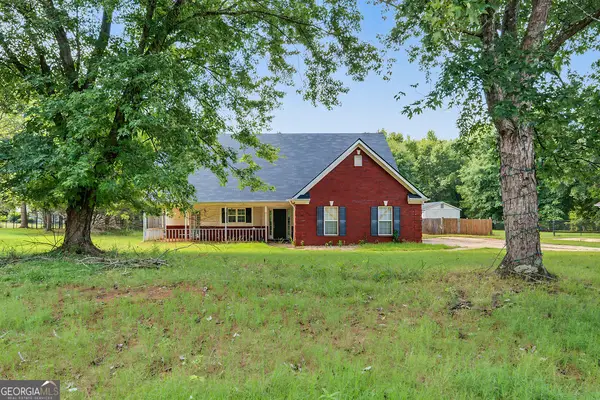 $299,000Active4 beds 3 baths2,019 sq. ft.
105 Stewart Hollow Lane, Covington, GA 30016
MLS# 10847956Listed by: Joseph Walter Realty, LLC - New
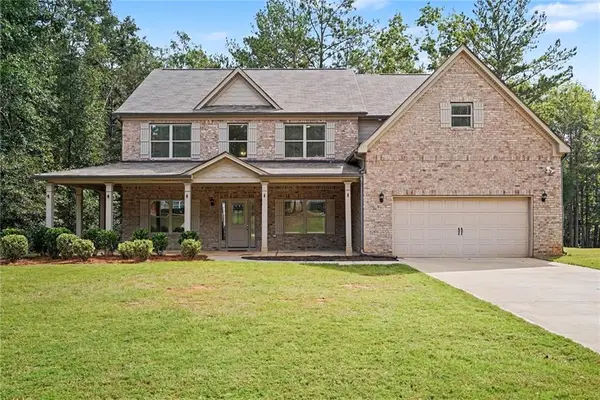 $495,000Active4 beds 4 baths3,468 sq. ft.
20 Edward Way, Covington, GA 30016
MLS# 7837999Listed by: MARK SPAIN REAL ESTATE


Protect your home and budget from life's surprises with an Assurant Home Warranty, backed by a partner that supports you through every step of homeownership. Explore Plans.
© 2026 Better Homes and Gardens Real Estate LLC. An Anywhere Real Estate company. All rights reserved. Better Homes and Gardens® Real Estate is a registered trademark owned by Meredith Operations Corporation, licensed to Better Homes and Gardens Real Estate LLC and used with permission. Better Homes and Gardens Real Estate LLC fully supports the principles of the Fair Housing Act and the Equal Opportunity Act. Listing information is deemed reliable but is not guaranteed accurate.
Each office is independently owned and operated.
Any services or products provided by third parties are not provided by, affiliated with or related to Better Homes and Gardens Real Estate LLC, or its affiliated companies.