
1200 Campbell Road, Covington, GA 30014
Local realty services provided by:Better Homes and Gardens Real Estate Metro Brokers
1200 Campbell Road,Covington, GA 30014
$459,000
- 4 Beds
- 4 Baths
- 2,465 sq. ft.
- Single family
- Coming Soon
Listed by: lauren harp
Office: keller williams realty atl partners
MLS#:7866015
Source:FIRSTMLS
Price summary
- Price:$459,000
- Price per sq. ft.:$186.21
- Monthly HOA dues:$10.42
About this home
*ESTIMATED CONSTRUCTION COMPLETION: EARLY DECEMBER 2026* Welcome to Campbell Ridge, Covington's newest community, and *The Marshall* - a thoughtfully designed ranch-style home offering the ease of main-level living with the added flexibility of an upstairs private suite! A welcoming rocking-chair front porch leads into a designated foyer and opens to a spacious, open-concept living area designed for everyday comfort and effortless entertaining. The kitchen flows seamlessly into a generous dining area and family room, where vaulted ceilings create an airy, inviting atmosphere. A beautiful fireplace feature wall serves as the focal point of the family room, while large sliding doors bring in natural light and lead to the covered back porch overlooking an expansive, private 2.73-acre homesite. Whether you're hosting friends or enjoying a quiet evening outdoors, there's plenty of room to make this space your own. The split-bedroom floor plan offers two secondary bedrooms at the front of the home, sharing a convenient Jack-and-Jill bathroom. Tucked away for added privacy, the spacious primary suite completes the main level, creating a comfortable retreat at the end of the day. Upstairs, discover an additional bonus bedroom suite featuring a closet and private ensuite bathroom-ideal for guests, a private home office, or additional living space. Beautiful white quartz countertops throughout the kitchen and bathrooms add a clean, timeless touch, while upgraded LVP flooring throughout the main living areas offers both style and everyday practicality. Enjoy the privacy, space, and peaceful feel of rural living while remaining just minutes from Jackson Lake, Historic Covington Square, and Piedmont Newton Hospital. *The Marshall* at Campbell Ridge offers the best of comfortable ranch-style living with room to spread out and enjoy the lifestyle you've been looking for!...
Contact an agent
Home facts
- Year built:2026
- Subdivision & Development:Campbell Ridge
- Listing ID #:7866015
- Updated:November 09, 2026 at 08:45 PM
Rooms and interior
- Bedrooms:4
- Total bathrooms:4
- Full bathrooms:3
- Half bathrooms:1
- Flooring:Carpet
- Dining Description:Great Room, Open Concept
- Bathrooms Description:Double Vanity, Separate Tub/Shower, Soaking Tub
- Kitchen Description:Cabinets White, Dishwasher, Electric Oven, Electric Range, Kitchen Island, Microwave, Pantry, Stone Counters, View to Family Room
- Bedroom Description:In-Law Floorplan, Master on Main
- Living area:2,465 sq. ft.
Heating and cooling
- Cooling:Ceiling Fan(s), Central Air
- Heating:Electric
- Central air:Yes
Structure and exterior
- Roof:Composition
- Year built:2026
- Building area:2,465 sq. ft.
- Lot area:2.73 Acres
- Lot Features:Back Yard, Corner Lot, Front Yard, Level, Sloped
- Architectural Style:Ranch, Traditional
- Construction Materials:Concrete, HardiPlank Type
- Exterior Features:Covered, Front Porch, Private Yard, Rain Gutters, Rear Porch
- Levels:2 Story
Schools
- High school:Alcovy
- Middle school:Indian Creek
- Elementary school:Rocky Plains
Utilities
- Water:Public, Water Available
- Sewer:Septic Tank
Finances and disclosures
- Price:$459,000
- Price per sq. ft.:$186.21
Features and amenities
- Laundry features:Laundry Room, Main Level, Mud Room
- Amenities:Cathedral Ceiling(s), ENERGY STAR Qualified Appliances, Electric Water Heater, Entrance Foyer, Tray Ceiling(s), Walk-In Closet(s)
Parking
- Parking description:Driveway, Garage, Garage Door Opener, Garage Faces Side, Kitchen Level
- Garage spaces:2
 Listings identified with the FMLS IDX logo come from FMLS and are held by brokerage firms other than the owner of this website. The listing brokerage is identified in any listing details. Information is deemed reliable but is not guaranteed. If you believe any FMLS listing contains material that infringes your copyrighted work please click here (https://www.fmls.com/dmca) to review our DMCA policy and learn how to submit a takedown request. ©2026 First Multiple Listing Service, Inc.
New listings near 1200 Campbell Road
- Coming Soon
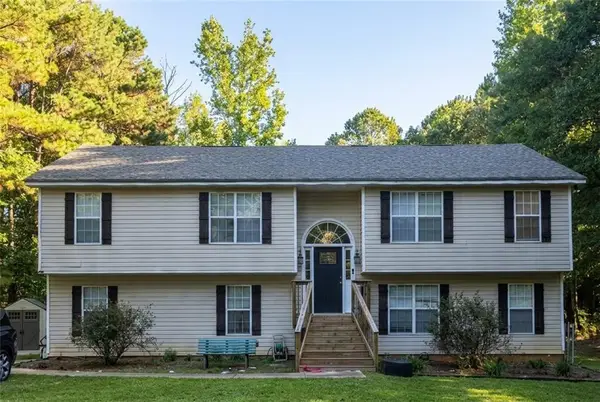 $350,000Coming Soon6 beds 3 baths3,000 sq. ft.
380 Lakeside Drive, Covington, GA 30016
MLS# 7866102Listed by: MARK SPAIN REAL ESTATE - Coming Soon
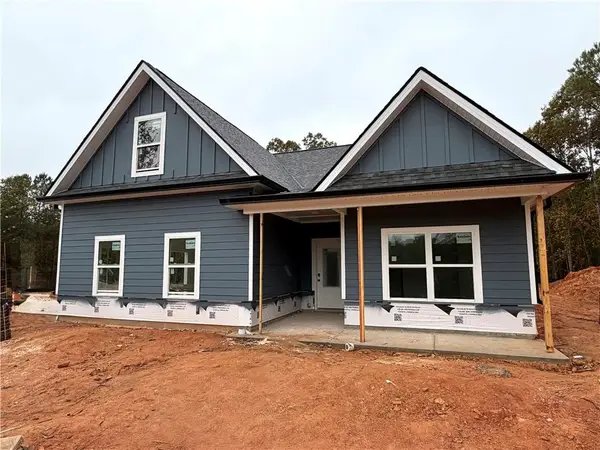 $398,900Coming Soon4 beds 3 baths1,825 sq. ft.
1208 Campbell Road, Covington, GA 30014
MLS# 7866059Listed by: KELLER WILLIAMS REALTY ATL PARTNERS - Coming Soon
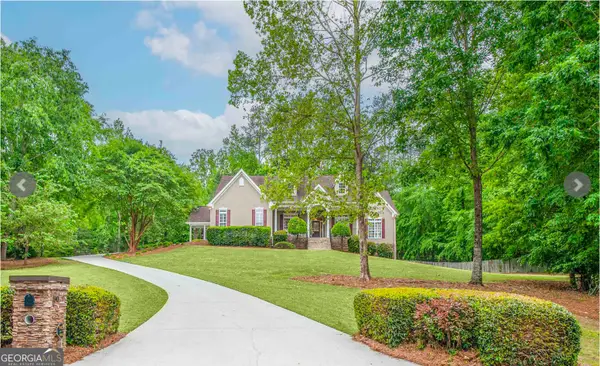 $615,000Coming Soon4 beds 3 baths2,570 sq. ft.
90 Cornish Trace Drive, Covington, GA 30014
MLS# 10887024Listed by: About You Realty, Inc. - Coming Soon
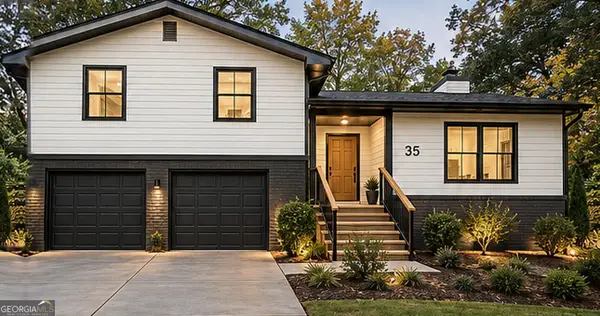 $299,900Coming Soon4 beds 2 baths1,626 sq. ft.
35 Stone Creek Drive, Covington, GA 30016
MLS# 10882853Listed by: HomeSmart - Coming Soon
 $250,000Coming Soon3 beds 3 baths1,726 sq. ft.
45 Bentley Place Way, Covington, GA 30016
MLS# 10879337Listed by: Mark Spain Real Estate - Coming Soon
 $250,000Coming Soon3 beds 3 baths1,726 sq. ft.
45 Bentley Place Way, Covington, GA 30016
MLS# 7859456Listed by: MARK SPAIN REAL ESTATE - Coming Soon
 $200,000Coming Soon4 beds 2 baths1,400 sq. ft.
90 E Country Woods Drive, Covington, GA 30016
MLS# 7326193Listed by: MARK SPAIN REAL ESTATE - New
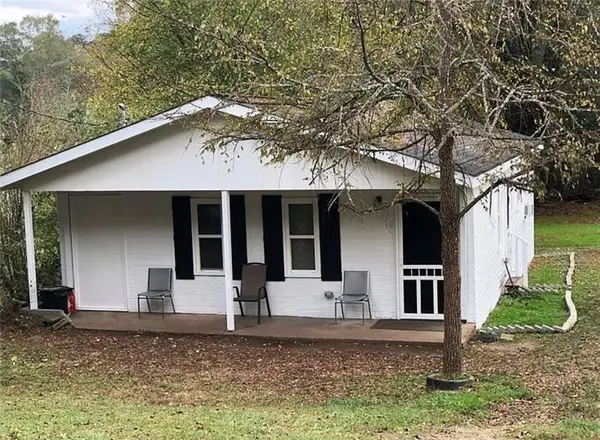 $190,000Active-- beds -- baths
4240 Carroll Street Sw, Covington, GA 30014
MLS# 7834150Listed by: RIGHT PATH REALTY - New
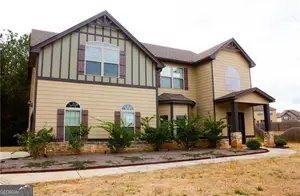 $390,000Active5 beds 3 baths3,268 sq. ft.
80 Tanners Court, Covington, GA 30016
MLS# 10887592Listed by: Integrity Professionals Realty


Protect your home and budget from life's surprises with an Assurant Home Warranty, backed by a partner that supports you through every step of homeownership. Explore Plans.
© 2026 Better Homes and Gardens Real Estate LLC. An Anywhere Real Estate company. All rights reserved. Better Homes and Gardens® Real Estate is a registered trademark owned by Meredith Operations Corporation, licensed to Better Homes and Gardens Real Estate LLC and used with permission. Better Homes and Gardens Real Estate LLC fully supports the principles of the Fair Housing Act and the Equal Opportunity Act. Listing information is deemed reliable but is not guaranteed accurate.
Each office is independently owned and operated.
Any services or products provided by third parties are not provided by, affiliated with or related to Better Homes and Gardens Real Estate LLC, or its affiliated companies.