
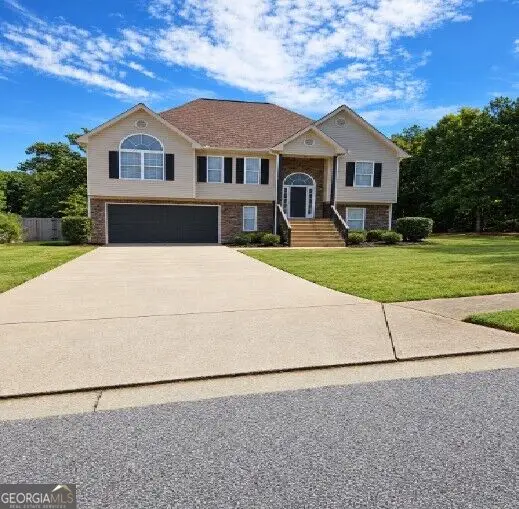
13199 Greywolf Lane, Covington, GA 30014
Local realty services provided by:Better Homes and Gardens Real Estate Jackson Realty
13199 Greywolf Lane,Covington, GA 30014
$369,000
- 5 Beds
- 3 Baths
- 3,413 sq. ft.
- Single family
- Coming Soon
Listed by: roy todd
Office: tops choice realty
MLS#:10882298
Source:METROMLS
Price summary
- Price:$369,000
- Price per sq. ft.:$108.12
- Monthly HOA dues:$62.5
About this home
Welcome to 13199 Greywolf Lane in Covington, GA! This beautiful 5-bedroom, 3-bathroom home offers a spacious and inviting layout designed for comfortable living and entertaining. Step inside to a grand two-story foyer with an upstairs overlook, creating an impressive entrance. The open-concept kitchen and family room provide the perfect setting for hosting friends and family, while the separate dining room adds an elegant touch for special gatherings. The expansive primary suite is a true retreat, featuring a private sitting area, two walk-in closets, and an ensuite bathroom complete with double vanities, a separate shower, and a soaking tub. A fifth bedroom conveniently located on the main level, just off the kitchen, offers flexibility for guests, a home office, or additional living space. Enjoy the warmth of hardwood flooring throughout the main living areas, a cozy fireplace, a two-car garage, and a spacious backyard with plenty of room for outdoor activities and entertaining. With generous living spaces and a functional floor plan, this home offers the perfect combination of comfort, style, and versatility. Schedule your private showing today!...
Contact an agent
Home facts
- Year built:2007
- Subdivision & Development:Wildwood
- Listing ID #:10882298
- Updated:October 30, 2026 at 11:31 PM
Rooms and interior
- Bedrooms:5
- Total bathrooms:3
- Full bathrooms:3
- Flooring:Carpet, Hardwood
- Dining Description:Seats 12+, Separate Room
- Bathrooms Description:Double Vanity, Separate Shower
- Kitchen Description:Breakfast Area, Dishwasher, Disposal, Microwave, Oven/Range (Combo), Pantry, Refrigerator
- Bedroom Description:Walk-In Closet(s)
- Living area:3,413 sq. ft.
Heating and cooling
- Cooling:Ceiling Fan(s), Central Air
- Heating:Central
- Central air:Yes
Structure and exterior
- Roof:Composition
- Year built:2007
- Building area:3,413 sq. ft.
- Lot area:0.38 Acres
- Lot Features:Cul-De-Sac, Level
- Architectural Style:Brick 3 Side, Traditional
- Construction Materials:Aluminum Siding, Brick
- Levels:2 Story
Schools
- High school:Eastside
- Middle school:Cousins
- Elementary school:Flint Hill
Utilities
- Water:Public, Water Available
- Sewer:Public Sewer, Sewer Available, Sewer Connected
Finances and disclosures
- Price:$369,000
- Price per sq. ft.:$108.12
- Tax amount:$4,358 (2025)
Features and amenities
- Appliances:Dishwasher, Disposal, Microwave, Oven/Range (Combo), Refrigerator
- Laundry features:In Hall, Upper Level
- Amenities:High Ceilings
Parking
- Parking description:Attached, Garage, Off Street Parking
- Garage:Yes
 2026 Georgia MLS. All rights reserved. Information Deem Reliable But Not Guaranteed October 30, 2026
New listings near 13199 Greywolf Lane
- Coming Soon
 $310,000Coming Soon4 beds 2 baths1,641 sq. ft.
345 Alcovy Circle, Covington, GA 30014
MLS# 10882284Listed by: RE/MAX Around Atlanta East - Coming Soon
 $279,999Coming Soon5 beds 3 baths2,262 sq. ft.
145 Shenandoah Drive, Covington, GA 30016
MLS# 7860413Listed by: MARK SPAIN REAL ESTATE - Coming Soon
 $279,999Coming Soon5 beds 3 baths2,262 sq. ft.
145 Shenandoah Drive, Covington, GA 30016
MLS# 10880445Listed by: Mark Spain Real Estate - Coming Soon
 $250,000Coming Soon3 beds 3 baths1,726 sq. ft.
45 Bentley Place Way, Covington, GA 30016
MLS# 10879337Listed by: Mark Spain Real Estate - Coming Soon
 $250,000Coming Soon3 beds 3 baths1,726 sq. ft.
45 Bentley Place Way, Covington, GA 30016
MLS# 7859456Listed by: MARK SPAIN REAL ESTATE - Coming Soon
 $200,000Coming Soon4 beds 2 baths1,400 sq. ft.
90 E Country Woods Drive, Covington, GA 30016
MLS# 7326193Listed by: MARK SPAIN REAL ESTATE - New
 $350,000Active3 beds 2 baths2,252 sq. ft.
250 Ryan Lane, Covington, GA 30014
MLS# 7861546Listed by: DWAYNE WALKER REALTY - New
 $184,999Active3 beds -- baths1,270 sq. ft.
3821 Highway 81 S, Covington, GA 30016
MLS# 7861551Listed by: COLDWELL BANKER REALTY - New
 $279,900Active3 beds 2 baths1,824 sq. ft.
5282 David Circle Se, Covington, GA 30014
MLS# 10881887Listed by: Joe Stockdale Real Estate


Protect your home and budget from life's surprises with an Assurant Home Warranty, backed by a partner that supports you through every step of homeownership. Explore Plans.
© 2026 Better Homes and Gardens Real Estate LLC. An Anywhere Real Estate company. All rights reserved. Better Homes and Gardens® Real Estate is a registered trademark owned by Meredith Operations Corporation, licensed to Better Homes and Gardens Real Estate LLC and used with permission. Better Homes and Gardens Real Estate LLC fully supports the principles of the Fair Housing Act and the Equal Opportunity Act. Listing information is deemed reliable but is not guaranteed accurate.
Each office is independently owned and operated.
Any services or products provided by third parties are not provided by, affiliated with or related to Better Homes and Gardens Real Estate LLC, or its affiliated companies.