
140 Lake Lucinda Drive, Covington, GA 30016
Local realty services provided by:Better Homes and Gardens Real Estate Jackson Realty
140 Lake Lucinda Drive,Covington, GA 30016
$398,000
- 4 Beds
- 4 Baths
- 2,784 sq. ft.
- Single family
- Active
Listed by: donald randall
Office: self property advisors
MLS#:10848799
Source:METROMLS
Price summary
- Price:$398,000
- Price per sq. ft.:$142.96
About this home
Professional photos coming soon! Welcome to 140 Lake Lucinda Drive, located in the desirable Lyndhurst neighborhood! This spacious home offers an open main-level floor plan with 3 bedrooms and 2 full baths on the main level, including a convenient master suite on the main. An additional half bath is also located on the main floor. Upstairs features a private bedroom and full bathroom, providing flexibility for guests, a home office, or additional living space. The full unfinished basement offers abundant potential for storage, recreation, or future finished living space and includes exterior access. Enjoy the neighborhood's peaceful lake setting and community amenities. The roof was replaced approximately 2 months ago, providing added peace of mind. With its versatile layout, ample space, and desirable neighborhood setting, this home is ready for its next owner to make it their own!
Contact an agent
Home facts
- Year built:2001
- Subdivision & Development:Lyndhurst
- Listing ID #:10848799
- Updated:September 19, 2026 at 04:27 AM
Rooms and interior
- Bedrooms:4
- Total bathrooms:4
- Full bathrooms:3
- Half bathrooms:1
- Flooring:Carpet, Hardwood, Tile
- Bathrooms Description:Double Vanity, Soaking Tub
- Kitchen Description:Dishwasher, Oven (Wall), Oven/Range (Combo)
- Bedroom Description:Master On Main Level, Walk-In Closet(s)
- Basement Description:Concrete, Exterior Entry, Full
- Living area:2,784 sq. ft.
Heating and cooling
- Cooling:Ceiling Fan(s), Heat Pump, Window Unit(s)
- Heating:Heat Pump
Structure and exterior
- Roof:Composition
- Year built:2001
- Building area:2,784 sq. ft.
- Lot area:1.04 Acres
- Lot Features:Level
- Architectural Style:Brick 3 Side
- Construction Materials:Brick, Vinyl Siding
- Levels:2 Story
Schools
- High school:Newton
- Middle school:Veterans Memorial
- Elementary school:West Newton
Utilities
- Water:Public
- Sewer:Septic Tank
Finances and disclosures
- Price:$398,000
- Price per sq. ft.:$142.96
- Tax amount:$4,772 (2025)
Features and amenities
- Appliances:Dishwasher, Gas Water Heater, Oven (Wall), Oven/Range (Combo)
- Laundry features:Laundry Closet
- Amenities:Attic Expandable, Gas Water Heater, Pulldown Attic Stairs, Split Foyer
Parking
- Parking description:Garage, Parking Pad
- Garage:Yes
 2026 Georgia MLS. All rights reserved. Information Deem Reliable But Not Guaranteed September 19, 2026
New listings near 140 Lake Lucinda Drive
- Coming Soon
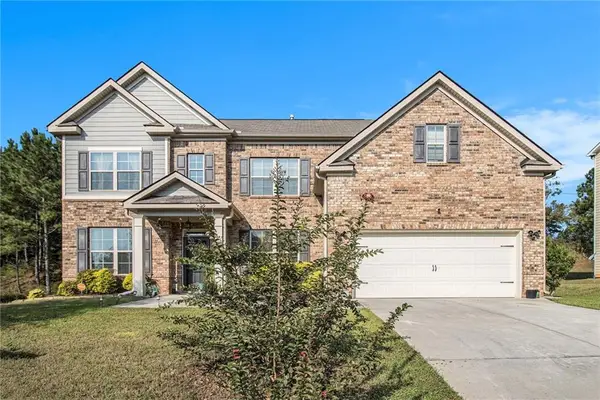 $399,900Coming Soon4 beds 3 baths3,702 sq. ft.
240 Kestrel Circle, Covington, GA 30014
MLS# 7839509Listed by: KELLY REALTY GROUP, LLC - Coming Soon
 $285,000Coming Soon4 beds 2 baths1,641 sq. ft.
455 Cambridge Way, Covington, GA 30016
MLS# 10848159Listed by: eXp Realty - Coming Soon
 $329,900Coming Soon4 beds 3 baths
2160 Pinewood Drive, Covington, GA 30016
MLS# 7834524Listed by: CRYE-LEIKE REALTORS - Coming Soon
 $200,000Coming Soon4 beds 2 baths1,400 sq. ft.
90 E Country Woods Drive, Covington, GA 30016
MLS# 7326193Listed by: MARK SPAIN REAL ESTATE - New
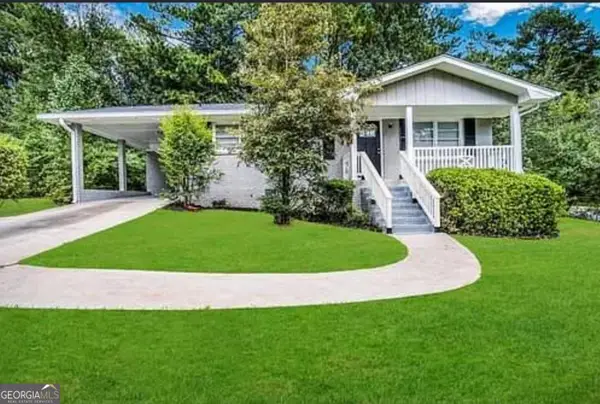 $225,000Active3 beds 1 baths
6263 Green Acres Drive Sw, Covington, GA 30014
MLS# 10849395Listed by: Epix Realty & Lending - New
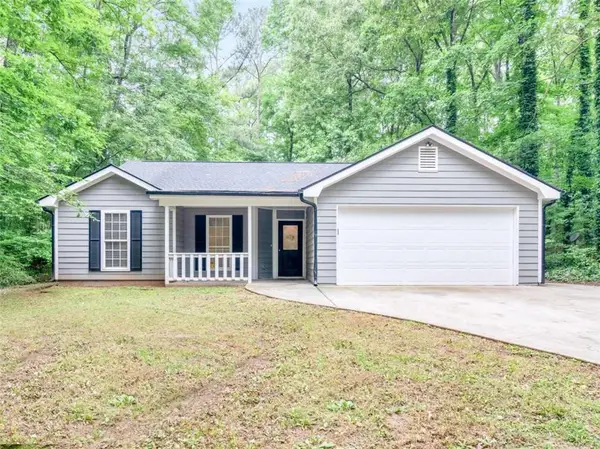 $305,000Active3 beds 2 baths1,837 sq. ft.
140 Oaklake Drive, Covington, GA 30016
MLS# 7840385Listed by: WATKINS REAL ESTATE ASSOCIATES - New
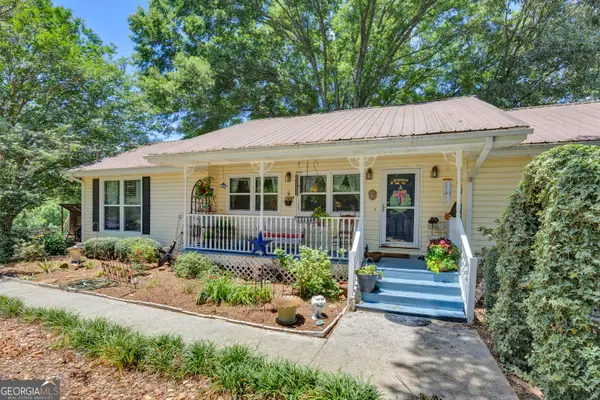 $339,000Active2 beds 2 baths1,542 sq. ft.
4133 H D Atha Road, Covington, GA 30014
MLS# 10848587Listed by: The American Realty - Open Sat, 2 to 4pmNew
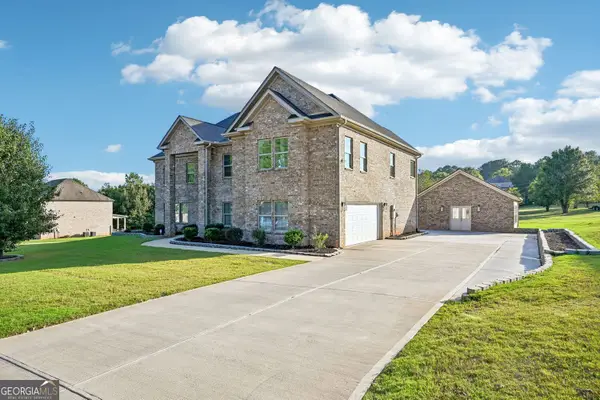 $635,000Active5 beds 3 baths3,999 sq. ft.
190 Barcelona Drive, Covington, GA 30016
MLS# 10849269Listed by: Keller Williams Realty - New
 $369,900Active3 beds 2 baths5,040 sq. ft.
15 Salem Branch Drive, Covington, GA 30016
MLS# 10849138Listed by: Coldwell Banker Realty - New
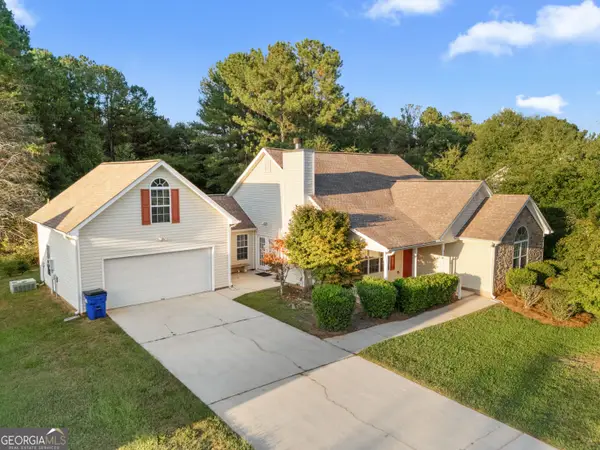 $275,000Active6 beds 3 baths1,976 sq. ft.
55 Berkshire Lane, Covington, GA 30016
MLS# 10849180Listed by: Atlanta Communities


Protect your home and budget from life's surprises with an Assurant Home Warranty, backed by a partner that supports you through every step of homeownership. Explore Plans.
© 2026 Better Homes and Gardens Real Estate LLC. An Anywhere Real Estate company. All rights reserved. Better Homes and Gardens® Real Estate is a registered trademark owned by Meredith Operations Corporation, licensed to Better Homes and Gardens Real Estate LLC and used with permission. Better Homes and Gardens Real Estate LLC fully supports the principles of the Fair Housing Act and the Equal Opportunity Act. Listing information is deemed reliable but is not guaranteed accurate.
Each office is independently owned and operated.
Any services or products provided by third parties are not provided by, affiliated with or related to Better Homes and Gardens Real Estate LLC, or its affiliated companies.