
15 Brandon Drive, Covington, GA 30016
Local realty services provided by:Better Homes and Gardens Real Estate Metro Brokers
15 Brandon Drive,Covington, GA 30016
$350,000
- 4 Beds
- 3 Baths
- 2,165 sq. ft.
- Single family
- Active
Listed by: dara harper
Office: joe stockdale real estate
MLS#:10881939
Source:METROMLS
Price summary
- Price:$350,000
- Price per sq. ft.:$161.66
About this home
Welcome home to this spacious 4-bedroom, 3-bath Craftsman-style home offering 2,165 square feet of thoughtfully designed living space. Situated on a desirable corner lot, this home features beautiful stone accents, an abundance of natural light, and an inviting layout with room for everyone. The upper level features an open-concept floor plan with high ceilings and plenty of natural light, creating a bright and welcoming space for everyday living and entertaining. You'll find three bedrooms and two full bathrooms, including an oversized primary suite with a stunning double-vaulted ceiling, walk-in closet, and private bath. The kitchen offers beautiful shaker-style cabinetry, granite countertops, and an oversized pantry with plenty of storage. Downstairs, you'll find a second living area with a cozy fireplace, an additional bedroom, and a full bathroom, creating an ideal setup for guests, extended family, a roommate, or a private retreat. Two separate living areas provide plenty of flexibility for entertaining and everyday living. Additional features include a dedicated laundry room, tiled bathrooms, shaker-style cabinetry throughout, and abundant storage space. Step outside to enjoy the beautiful back deck, perfect for relaxing, entertaining, or enjoying the outdoors. Enjoy the convenience of being just minutes from I-20, shopping, dining, and everyday conveniences while still having plenty of space to relax and unwind at home. With its flexible split-level floor plan, spacious bedrooms, generous storage, and desirable Craftsman character, this home offers the space and versatility today's buyers are looking for. A wonderful opportunity for growing families, multi-generational households, or anyone looking for extra room to spread out! *AI was used for lighting, to show landscaping potential and to remove construction debris....
Contact an agent
Home facts
- Year built:2026
- Subdivision & Development:Woodland Ridge
- Listing ID #:10881939
- Updated:October 30, 2026 at 07:31 PM
Rooms and interior
- Bedrooms:4
- Total bathrooms:3
- Full bathrooms:3
- Flooring:Vinyl
- Bathrooms Description:Double Vanity, Separate Shower, Soaking Tub, Tile Bath
- Kitchen Description:Dishwasher, Oven/Range (Combo)
- Bedroom Description:Roommate Plan, Walk-In Closet(s)
- Living area:2,165 sq. ft.
Heating and cooling
- Cooling:Central Air
- Heating:Central
- Central air:Yes
Structure and exterior
- Roof:Composition
- Year built:2026
- Building area:2,165 sq. ft.
- Lot area:0.4 Acres
- Lot Features:Corner Lot, Level, Private
- Architectural Style:Craftsman
- Exterior Features:Deck
- Foundation Description:Slab
- Levels:1 Story
Schools
- High school:Newton
- Middle school:Clements
- Elementary school:Porterdale
Utilities
- Water:Public
- Sewer:Public Sewer
Finances and disclosures
- Price:$350,000
- Price per sq. ft.:$161.66
- Tax amount:$400 (2024)
Features and amenities
- Appliances:Dishwasher, Oven/Range (Combo)
- Laundry features:Laundry
- Amenities:Attic Expandable, High Ceilings, Pulldown Attic Stairs, Split Foyer, Tray Ceiling(s), Vaulted Ceiling(s)
Parking
- Parking description:Garage, Off Street Parking
- Garage:Yes
 2026 Georgia MLS. All rights reserved. Information Deem Reliable But Not Guaranteed October 30, 2026
New listings near 15 Brandon Drive
- Coming Soon
 $279,999Coming Soon5 beds 3 baths2,262 sq. ft.
145 Shenandoah Drive, Covington, GA 30016
MLS# 7860413Listed by: MARK SPAIN REAL ESTATE - Coming Soon
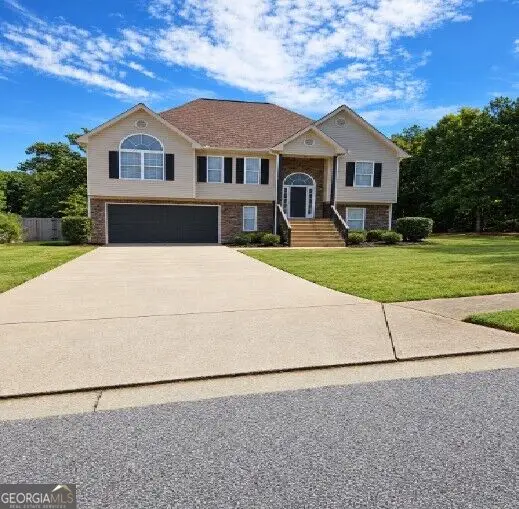 $279,999Coming Soon5 beds 3 baths2,262 sq. ft.
145 Shenandoah Drive, Covington, GA 30016
MLS# 10880445Listed by: Mark Spain Real Estate - Coming Soon
 $250,000Coming Soon3 beds 3 baths1,726 sq. ft.
45 Bentley Place Way, Covington, GA 30016
MLS# 10879337Listed by: Mark Spain Real Estate - Coming Soon
 $250,000Coming Soon3 beds 3 baths1,726 sq. ft.
45 Bentley Place Way, Covington, GA 30016
MLS# 7859456Listed by: MARK SPAIN REAL ESTATE - Coming Soon
 $200,000Coming Soon4 beds 2 baths1,400 sq. ft.
90 E Country Woods Drive, Covington, GA 30016
MLS# 7326193Listed by: MARK SPAIN REAL ESTATE - New
 $350,000Active3 beds 2 baths2,252 sq. ft.
250 Ryan Lane, Covington, GA 30014
MLS# 7861546Listed by: DWAYNE WALKER REALTY - New
 $184,999Active3 beds -- baths1,270 sq. ft.
3821 Highway 81 S, Covington, GA 30016
MLS# 7861551Listed by: COLDWELL BANKER REALTY - New
 $279,900Active3 beds 2 baths1,824 sq. ft.
5282 David Circle Se, Covington, GA 30014
MLS# 10881887Listed by: Joe Stockdale Real Estate - New
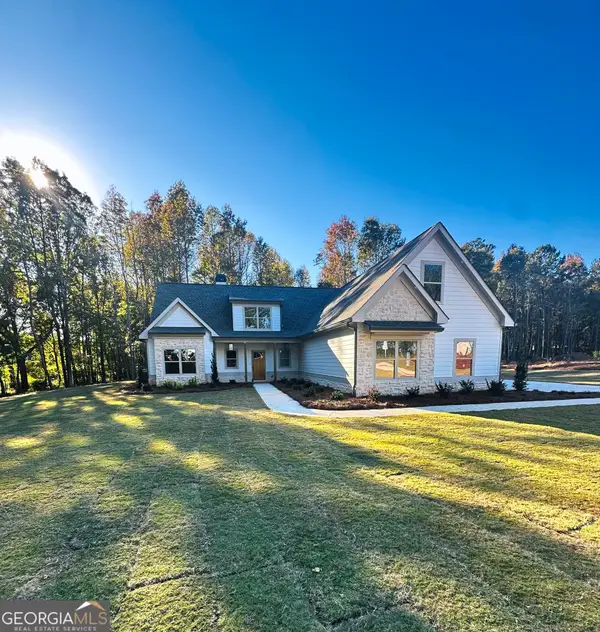 $649,900Active4 beds 4 baths
1455 Alcovy Station Road, Covington, GA 30014
MLS# 10882000Listed by: Southern Classic Realtors


Protect your home and budget from life's surprises with an Assurant Home Warranty, backed by a partner that supports you through every step of homeownership. Explore Plans.
© 2026 Better Homes and Gardens Real Estate LLC. An Anywhere Real Estate company. All rights reserved. Better Homes and Gardens® Real Estate is a registered trademark owned by Meredith Operations Corporation, licensed to Better Homes and Gardens Real Estate LLC and used with permission. Better Homes and Gardens Real Estate LLC fully supports the principles of the Fair Housing Act and the Equal Opportunity Act. Listing information is deemed reliable but is not guaranteed accurate.
Each office is independently owned and operated.
Any services or products provided by third parties are not provided by, affiliated with or related to Better Homes and Gardens Real Estate LLC, or its affiliated companies.