
163 Alcovy Station Road, Covington, GA 30014
Local realty services provided by:Better Homes and Gardens Real Estate Jackson Realty
163 Alcovy Station Road,Covington, GA 30014
$564,999
- 4 Beds
- 4 Baths
- 2,384 sq. ft.
- Single family
- Active
Listed by: tatiana monzon
Office: hester group, realtors
MLS#:10844473
Source:METROMLS
Price summary
- Price:$564,999
- Price per sq. ft.:$237
About this home
Better than new and loaded with upgrades! This stunning home built in 2024 with a large leveled lot offers the perfect blend of modern design, functional living, and outdoor enjoyment....all with NO HOA. The inviting covered front porch welcomes you into an open-concept floor plan featuring an oversized owner's suite on the main level, a dedicated study/home office, and a spacious family room that flows seamlessly into the kitchen. The kitchen is designed for both everyday living and entertaining, showcasing granite countertops, white cabinetry, stainless steel appliances, a custom range hood, a wall oven and microwave, recessed lighting, and a large pantry. Durable LVP flooring spans the main living areas, while the laundry room is conveniently located on the main floor. The luxurious primary suite has been enhanced with tile flooring, a beautifully upgraded bathroom, and a custom-designed closet system. Upstairs, you'll find three generously sized secondary bedrooms and two full bathrooms, and a flex space, providing plenty of space for family and guests. Step outside and discover upgrades rarely found in new construction featuring a spacious enclosed sunroom with tile flooring, creating the perfect year-round retreat. Additional improvements include a custom mudroom bench in the foyer, a fully fenced backyard, an above-ground pool, and a chicken coop building offering endless possibilities for recreation, hobbies, and outdoor living. With 4 bedrooms, 3.5 bathrooms, thoughtful upgrades throughout, and move-in-ready condition, this home offers exceptional value and a lifestyle you'll love....
Contact an agent
Home facts
- Year built:2024
- Subdivision & Development:None
- Listing ID #:10844473
- Updated:September 23, 2026 at 04:43 AM
Rooms and interior
- Bedrooms:4
- Total bathrooms:4
- Full bathrooms:3
- Half bathrooms:1
- Flooring:Carpet, Vinyl
- Bathrooms Description:Double Vanity, Separate Shower, Tile Bath
- Kitchen Description:Breakfast Room, Dishwasher, Double Oven, Kitchen Island, Microwave, Pantry, Solid Surface Counters
- Bedroom Description:Master On Main Level
- Living area:2,384 sq. ft.
Heating and cooling
- Cooling:Central Air
- Heating:Central
- Central air:Yes
Structure and exterior
- Roof:Composition
- Year built:2024
- Building area:2,384 sq. ft.
- Lot area:0.87 Acres
- Lot Features:Level
- Architectural Style:Craftsman
- Construction Materials:Concrete
- Exterior Features:Deck/Patio
- Foundation Description:Slab
- Levels:2 Story
Schools
- High school:Walnut Grove
- Middle school:Youth
- Elementary school:Walnut Grove
Utilities
- Water:Public, Water Available
- Sewer:Septic Tank
Finances and disclosures
- Price:$564,999
- Price per sq. ft.:$237
- Tax amount:$2,101 (2025)
Features and amenities
- Appliances:Dishwasher, Double Oven, Microwave
- Laundry features:Common Area
- Amenities:Bookcases, High Ceilings, Smoke Detector(s)
- Pool features:Above Ground
Parking
- Total parking spaces:2
- Parking description:Garage
- Garage:Yes
 2026 Georgia MLS. All rights reserved. Information Deem Reliable But Not Guaranteed September 23, 2026
New listings near 163 Alcovy Station Road
- Coming Soon
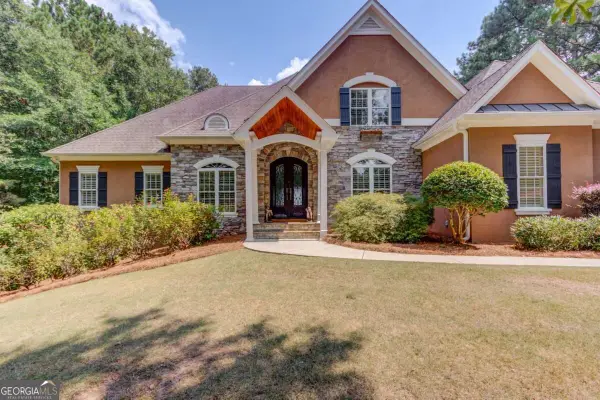 $1,000,000Coming Soon5 beds 5 baths4,959 sq. ft.
6228 Waters Edge Drive, Covington, GA 30014
MLS# 10850926Listed by: Keller Williams Realty Atl. Partners - Coming Soon
 $329,500Coming Soon3 beds 2 baths1,800 sq. ft.
30 Tall Oak Trail, Covington, GA 30014
MLS# 10849666Listed by: EXIT For Sale Realty - Coming Soon
 $285,000Coming Soon4 beds 2 baths1,641 sq. ft.
455 Cambridge Way, Covington, GA 30016
MLS# 10848159Listed by: eXp Realty - Coming Soon
 $200,000Coming Soon4 beds 2 baths1,400 sq. ft.
90 E Country Woods Drive, Covington, GA 30016
MLS# 7326193Listed by: MARK SPAIN REAL ESTATE  $140,000Active3 beds 1 baths1,056 sq. ft.
6107 Shadow Glen Court Sw, Covington, GA 30014
MLS# 7785019Listed by: EXP REALTY, LLC.- New
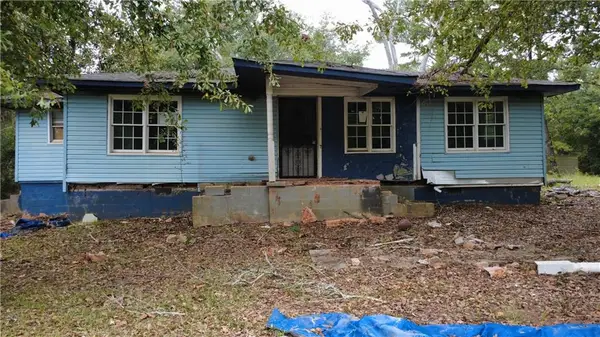 $49,990Active3 beds 2 baths1,200 sq. ft.
11 Tempie Road, Covington, GA 30016
MLS# 7842037Listed by: LOKATION REAL ESTATE, LLC - New
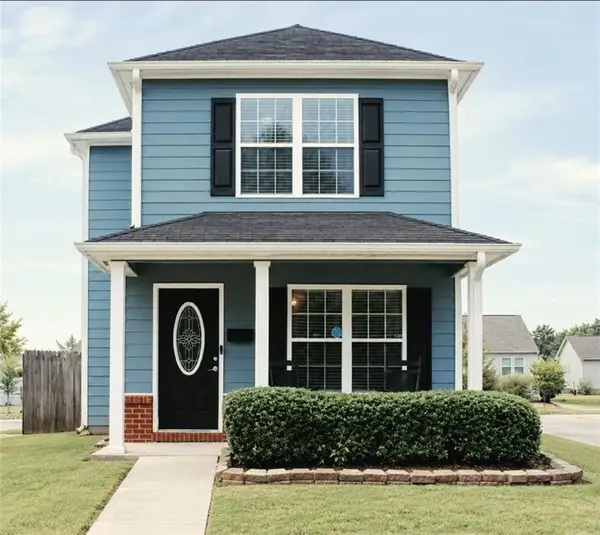 $219,000Active5 beds 2 baths1,684 sq. ft.
6218 Avery Street Sw, Covington, GA 30014
MLS# 7841934Listed by: VIRTUAL PROPERTIES REALTY.COM - New
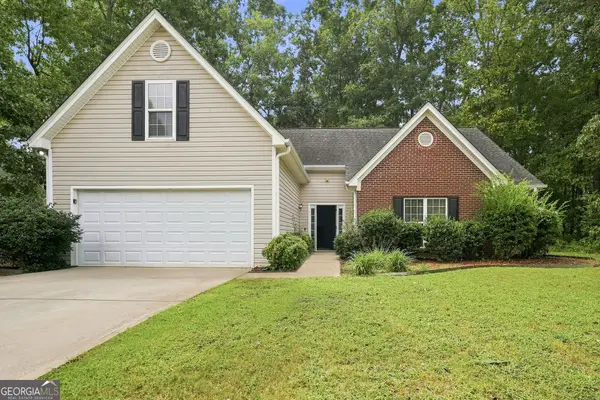 $339,000Active5 beds 3 baths2,170 sq. ft.
230 Trelawney Circle, Covington, GA 30016
MLS# 10850919Listed by: EveryState - New
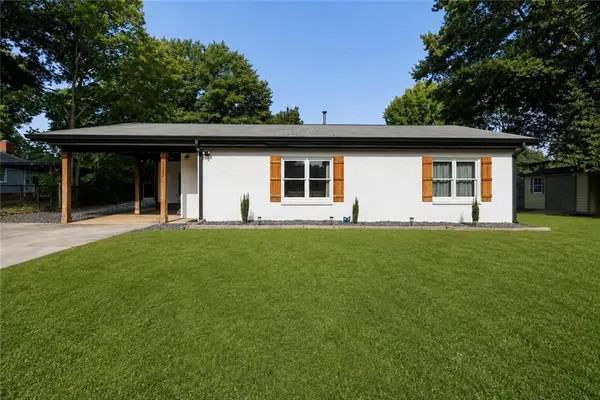 $270,000Active2 beds 1 baths820 sq. ft.
5201 Adams Street Ne, Covington, GA 30014
MLS# 7841765Listed by: RE/MAX AROUND ATL EAST - New
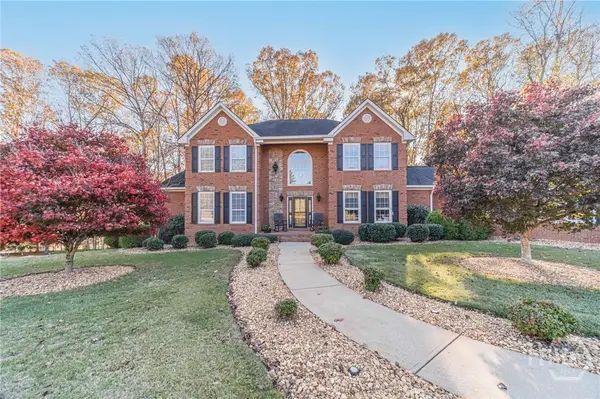 $1,799,900Active5 beds 6 baths10,335 sq. ft.
686A Newton Factory Bridge, Covington, GA 30014
MLS# CL365074Listed by: KELLER WILLIAMS REALTY ATLANTA


Protect your home and budget from life's surprises with an Assurant Home Warranty, backed by a partner that supports you through every step of homeownership. Explore Plans.
© 2026 Better Homes and Gardens Real Estate LLC. An Anywhere Real Estate company. All rights reserved. Better Homes and Gardens® Real Estate is a registered trademark owned by Meredith Operations Corporation, licensed to Better Homes and Gardens Real Estate LLC and used with permission. Better Homes and Gardens Real Estate LLC fully supports the principles of the Fair Housing Act and the Equal Opportunity Act. Listing information is deemed reliable but is not guaranteed accurate.
Each office is independently owned and operated.
Any services or products provided by third parties are not provided by, affiliated with or related to Better Homes and Gardens Real Estate LLC, or its affiliated companies.