
170 Vintage Drive, Covington, GA 30014
Local realty services provided by:Better Homes and Gardens Real Estate Metro Brokers
170 Vintage Drive,Covington, GA 30014
$300,000
- 3 Beds
- 2 Baths
- 1,393 sq. ft.
- Single family
- Active
Listed by: leidi ruiz
Office: la rosa realty georgia
MLS#:7855665
Source:FIRSTMLS
Price summary
- Price:$300,000
- Price per sq. ft.:$215.36
About this home
Welcome home to this beautifully maintained ranch, offering easy one-level living and an outdoor entertainment space you have to see! Major updates are already done: the roof is approximately 4 years old and the HVAC is approximately 1 year old. A stacked-stone exterior and a 2-car garage set the tone for what’s inside. The bright, vaulted family room has a stone fireplace and luxury vinyl plank flooring that flows through the main living areas. The separate dining room is ready for gatherings, and the kitchen features white cabinetry, granite countertops, a tile backsplash, stainless steel appliances, and a sunny breakfast area with direct access to the patio. The spacious primary suite has a tray ceiling and a large walk-in closet, plus an ensuite bath with a granite double vanity, a soaking tub, and a separate shower. The secondary bedrooms are generously sized and share a full hall bath with granite counters. A dedicated laundry room adds everyday convenience. Step outside to the true showstopper: an expansive covered patio finished in warm wood, with ceiling fans, recessed lighting, and a custom outdoor bar, ideal for game days and year-round entertaining. The fully fenced backyard backs to mature trees and includes a storage shed, a pergola, and a fire pit area. Conveniently located near shopping, dining, and major highways. Don’t miss this one; schedule your showing today!...
Contact an agent
Home facts
- Year built:2002
- Subdivision & Development:Woods Dearing
- Listing ID #:7855665
- Updated:October 30, 2026 at 02:35 PM
Rooms and interior
- Bedrooms:3
- Total bathrooms:2
- Full bathrooms:2
- Flooring:Carpet, Laminate
- Dining Description:Separate Dining Room
- Bathrooms Description:Double Vanity, Separate Tub/Shower
- Kitchen Description:Dishwasher, Electric Range, Pantry, Stone Counters
- Bedroom Description:Master on Main
- Living area:1,393 sq. ft.
Heating and cooling
- Cooling:Ceiling Fan(s), Central Air
- Heating:Central, Electric
- Central air:Yes
Structure and exterior
- Roof:Composition
- Year built:2002
- Building area:1,393 sq. ft.
- Lot area:0.51 Acres
- Lot Features:Back Yard
- Architectural Style:Ranch
- Construction Materials:Stone, Vinyl Siding
- Exterior Features:Covered
- Levels:1 Story
Schools
- High school:Eastside
- Middle school:Cousins
- Elementary school:East Newton
Utilities
- Water:Public, Water Available
- Sewer:Public Sewer, Sewer Available
Finances and disclosures
- Price:$300,000
- Price per sq. ft.:$215.36
- Tax amount:$2,647 (2025)
Features and amenities
- Laundry features:In Kitchen, Laundry Room, Main Level
- Amenities:Walk-In Closet(s)
Parking
- Parking description:Garage
- Garage spaces:2
 Listings identified with the FMLS IDX logo come from FMLS and are held by brokerage firms other than the owner of this website. The listing brokerage is identified in any listing details. Information is deemed reliable but is not guaranteed. If you believe any FMLS listing contains material that infringes your copyrighted work please click here (https://www.fmls.com/dmca) to review our DMCA policy and learn how to submit a takedown request. ©2026 First Multiple Listing Service, Inc.
New listings near 170 Vintage Drive
- Coming Soon
 $279,999Coming Soon5 beds 3 baths2,262 sq. ft.
145 Shenandoah Drive, Covington, GA 30016
MLS# 7860413Listed by: MARK SPAIN REAL ESTATE - Coming Soon
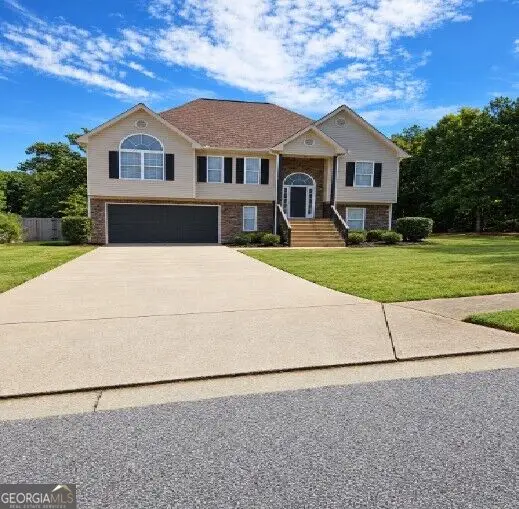 $279,999Coming Soon5 beds 3 baths2,262 sq. ft.
145 Shenandoah Drive, Covington, GA 30016
MLS# 10880445Listed by: Mark Spain Real Estate - Coming Soon
 $250,000Coming Soon3 beds 3 baths1,726 sq. ft.
45 Bentley Place Way, Covington, GA 30016
MLS# 10879337Listed by: Mark Spain Real Estate - Coming Soon
 $250,000Coming Soon3 beds 3 baths1,726 sq. ft.
45 Bentley Place Way, Covington, GA 30016
MLS# 7859456Listed by: MARK SPAIN REAL ESTATE - Coming Soon
 $200,000Coming Soon4 beds 2 baths1,400 sq. ft.
90 E Country Woods Drive, Covington, GA 30016
MLS# 7326193Listed by: MARK SPAIN REAL ESTATE - New
 $397,000Active4 beds 3 baths2,400 sq. ft.
113 Malcom Road, Covington, GA 30014
MLS# 10881757Listed by: Agents Realty LLC - New
 $525,900Active4 beds 3 baths2,800 sq. ft.
295 Sims Road, Covington, GA 30016
MLS# 10881740Listed by: Summit Realty Group - New
 $299,000Active4 beds 3 baths2,351 sq. ft.
115 Windscape Drive, Covington, GA 30016
MLS# 10881628Listed by: Keller Williams Realty - New
 $1,799,900Active8 beds 8 baths10,700 sq. ft.
65 Kinloch Court, Covington, GA 30014
MLS# 10881686Listed by: Megasis Realty Group LLC - New
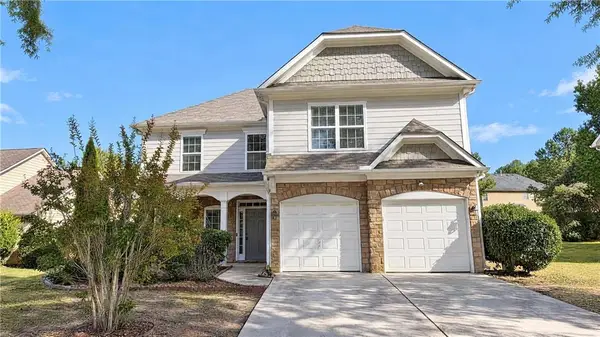 $300,000Active4 beds 3 baths2,313 sq. ft.
110 Goshawk Walk, Covington, GA 30014
MLS# 7861324Listed by: OPENDOOR BROKERAGE, LLC


Protect your home and budget from life's surprises with an Assurant Home Warranty, backed by a partner that supports you through every step of homeownership. Explore Plans.
© 2026 Better Homes and Gardens Real Estate LLC. An Anywhere Real Estate company. All rights reserved. Better Homes and Gardens® Real Estate is a registered trademark owned by Meredith Operations Corporation, licensed to Better Homes and Gardens Real Estate LLC and used with permission. Better Homes and Gardens Real Estate LLC fully supports the principles of the Fair Housing Act and the Equal Opportunity Act. Listing information is deemed reliable but is not guaranteed accurate.
Each office is independently owned and operated.
Any services or products provided by third parties are not provided by, affiliated with or related to Better Homes and Gardens Real Estate LLC, or its affiliated companies.