
1724 Elks Club Road, Covington, GA 30014
Local realty services provided by:Better Homes and Gardens Real Estate Metro Brokers
1724 Elks Club Road,Covington, GA 30014
$399,000
- 5 Beds
- 5 Baths
- 3,096 sq. ft.
- Single family
- Active
Listed by: nikkia moon
Office: drake realty, inc.
MLS#:10872924
Source:METROMLS
Price summary
- Price:$399,000
- Price per sq. ft.:$128.88
About this home
Opportunity awaits in a beautiful Covington location! Situated on approximately 2-3 acres, this spacious 5-bedroom, 3 bath ranch offers a finished basement, generous living areas, and plenty of room inside and out. The expansive yard was previously used as a mini farm and needs cleanup and TLC. The interior needs minor updating, providing and opportunity to make this home your own. Bring your vision and explore the potential of this spacious property! Sold in AS-IS. Offered as a short sale, subject to lender approval. This wont last long with this price in this area.
Contact an agent
Home facts
- Year built:2001
- Subdivision & Development:None
- Listing ID #:10872924
- Updated:October 22, 2026 at 11:17 AM
Rooms and interior
- Bedrooms:5
- Total bathrooms:5
- Full bathrooms:5
- Flooring:Carpet
- Kitchen Description:Cooktop, Dishwasher, Microwave, Refrigerator, Stainless Steel Appliance(s)
- Bedroom Description:Master On Main Level
- Basement Description:Bath Finished, Finished, Full
- Living area:3,096 sq. ft.
Heating and cooling
- Cooling:Central Air
- Heating:Central
- Central air:Yes
Structure and exterior
- Roof:Metal
- Year built:2001
- Building area:3,096 sq. ft.
- Lot area:2.3 Acres
- Architectural Style:Craftsman
- Construction Materials:Aluminum Siding
- Levels:2 Story
Schools
- High school:Eastside
- Middle school:Indian Creek
- Elementary school:East Newton
Utilities
- Water:Public
- Sewer:Public Sewer
Finances and disclosures
- Price:$399,000
- Price per sq. ft.:$128.88
- Tax amount:$4,496 (2025)
Features and amenities
- Appliances:Cooktop, Dishwasher, Microwave, Refrigerator, Stainless Steel Appliance(s)
- Laundry features:In Kitchen
- Amenities:High Ceilings
Parking
- Parking description:Attached, Garage
- Garage:Yes
 2026 Georgia MLS. All rights reserved. Information Deem Reliable But Not Guaranteed October 22, 2026
New listings near 1724 Elks Club Road
- Coming Soon
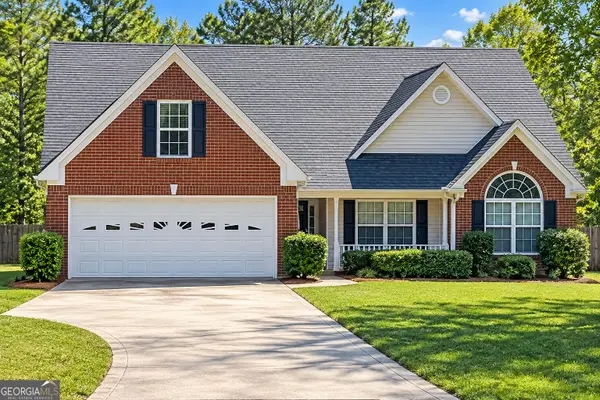 $295,000Coming Soon3 beds 2 baths2,370 sq. ft.
556 Stewart Road, Covington, GA 30016
MLS# 10873589Listed by: RE/MAX Advantage - Coming Soon
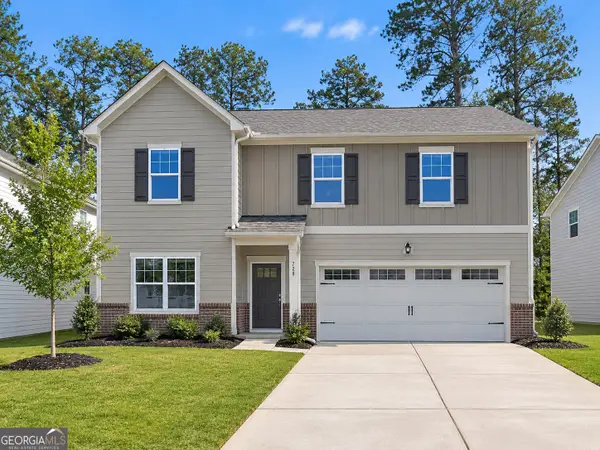 $375,000Coming Soon4 beds 4 baths2,315 sq. ft.
7228 Downham Way, Covington, GA 30014
MLS# 10853419Listed by: Mark Spain Real Estate - Coming Soon
 $375,000Coming Soon4 beds 4 baths2,315 sq. ft.
7228 Downham Way, Covington, GA 30014
MLS# 7844718Listed by: MARK SPAIN REAL ESTATE - Coming Soon
 $200,000Coming Soon4 beds 2 baths1,400 sq. ft.
90 E Country Woods Drive, Covington, GA 30016
MLS# 7326193Listed by: MARK SPAIN REAL ESTATE - New
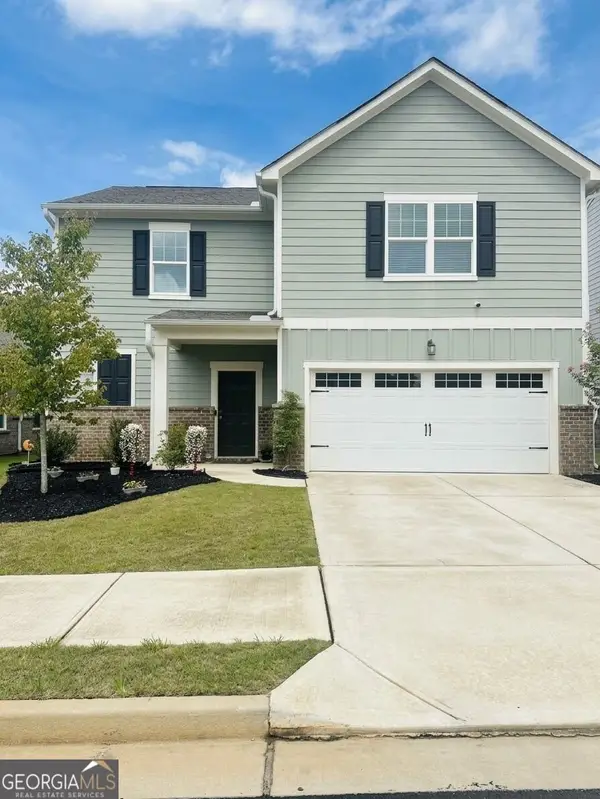 $349,999Active4 beds 3 baths
7047 Rochford Drive, Covington, GA 30014
MLS# 10876425Listed by: Urban Key Realty - New
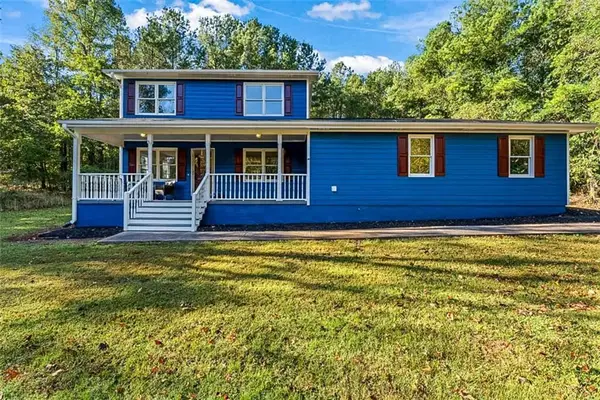 $359,900Active3 beds 3 baths1,746 sq. ft.
1101 Penland Road, Covington, GA 30014
MLS# 7856717Listed by: REALTY HUB OF GEORGIA, LLC - New
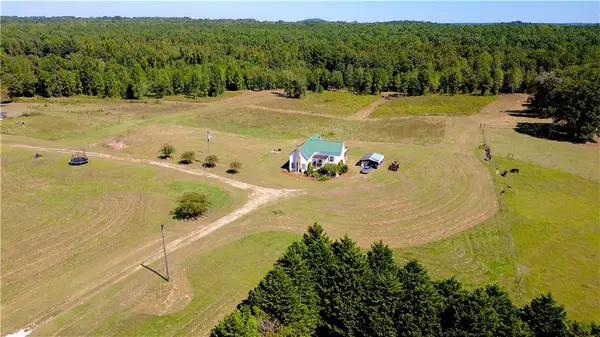 $1,300,000Active47.35 Acres
4230 Gauntt Road, Covington, GA 30014
MLS# 7856504Listed by: EXP REALTY, LLC. - New
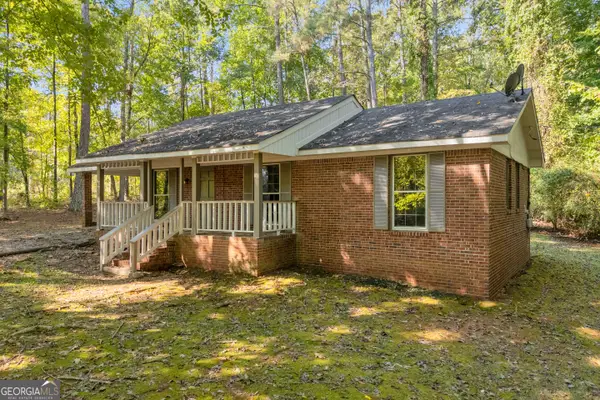 $225,000Active3 beds 1 baths1,124 sq. ft.
135 Sara Drive, Covington, GA 30014
MLS# 10875669Listed by: Algin Realty, Inc. - New
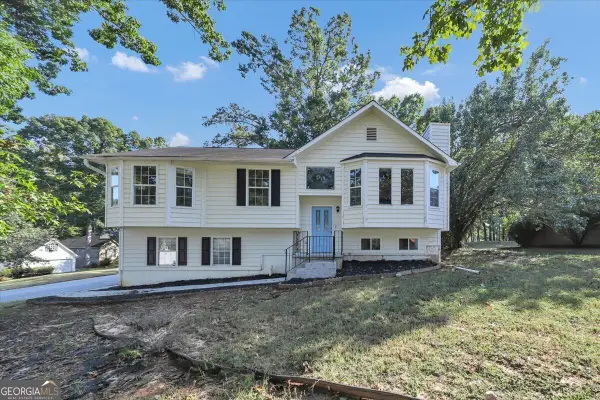 $239,900Active3 beds 3 baths1,250 sq. ft.
95 Harvard Drive, Covington, GA 30016
MLS# 10875410Listed by: GK Properties LLC - New
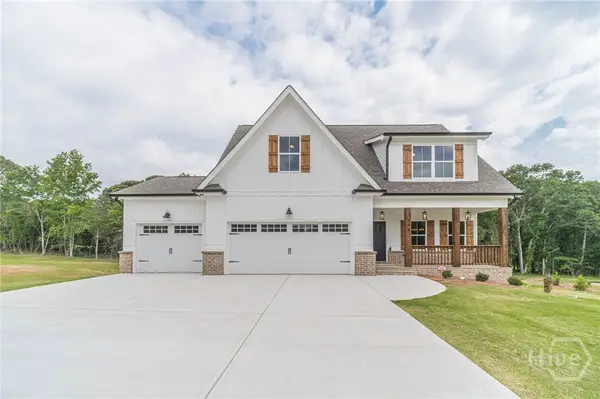 $589,800Active4 beds 4 baths2,430 sq. ft.
348 Pinewood Drive, Covington, GA 30014
MLS# CL366708Listed by: KELLER WILLIAMS REALTY ATLANTA


Protect your home and budget from life's surprises with an Assurant Home Warranty, backed by a partner that supports you through every step of homeownership. Explore Plans.
© 2026 Better Homes and Gardens Real Estate LLC. An Anywhere Real Estate company. All rights reserved. Better Homes and Gardens® Real Estate is a registered trademark owned by Meredith Operations Corporation, licensed to Better Homes and Gardens Real Estate LLC and used with permission. Better Homes and Gardens Real Estate LLC fully supports the principles of the Fair Housing Act and the Equal Opportunity Act. Listing information is deemed reliable but is not guaranteed accurate.
Each office is independently owned and operated.
Any services or products provided by third parties are not provided by, affiliated with or related to Better Homes and Gardens Real Estate LLC, or its affiliated companies.