
185 Chimney Ridge Lane, Covington, GA 30014
Local realty services provided by:Better Homes and Gardens Real Estate Metro Brokers
185 Chimney Ridge Lane,Covington, GA 30014
$400,000
- 3 Beds
- 3 Baths
- 2,423 sq. ft.
- Single family
- Active
Listed by: the radtke team
Office: keller williams realty atl partners
MLS#:7839447
Source:FIRSTMLS
Price summary
- Price:$400,000
- Price per sq. ft.:$165.08
About this home
Beautifully maintained and thoughtfully updated, this move-in-ready ranch offers main-level living, a flexible floor plan and an inviting outdoor retreat. Hardwood floors flow throughout the home, complementing the freshly painted interior and spacious, light-filled living areas. The kitchen features granite countertops, abundant cabinetry, a breakfast bar and new stainless steel appliances, while the adjoining living area creates a welcoming space for everyday living and entertaining. A separate dining room with detailed trim work provides additional space for hosting. All three bedrooms and two full bathrooms are conveniently located on the main level, including a generously sized primary suite with a sitting area and an updated bathroom featuring a tiled walk-in shower. Upstairs, a large bonus room offers valuable flexibility for a home office, media room, recreation space or additional storage. Since purchasing the home, the sellers have added new appliances, completed all-new plumbing, upgraded the hardware and freshly painted the home. Step outside to the expansive covered back porch, an ideal setting for relaxing or entertaining while overlooking the private, fenced backyard. A storage building provides additional space for lawn equipment and outdoor essentials. The sellers purchased this home just one year ago and have continued improving and caring for it, but a job relocation means their loss is your gain! This is a wonderful opportunity to enjoy a well-maintained, updated home without the work....
Contact an agent
Home facts
- Year built:2006
- Subdivision & Development:Long Branch Meadows
- Listing ID #:7839447
- Updated:September 18, 2026 at 04:45 PM
Rooms and interior
- Bedrooms:3
- Total bathrooms:3
- Full bathrooms:2
- Half bathrooms:1
- Flooring:Carpet, Ceramic Tile, Hardwood
- Dining Description:Separate Dining Room
- Bathrooms Description:Double Vanity, Separate Tub/Shower
- Kitchen Description:Breakfast Room, Cabinets Stain, Dishwasher, Eat-in Kitchen, Electric Range, Microwave, Pantry, Refrigerator, Solid Surface Counters, View to Family Room
- Bedroom Description:Master on Main, Sitting Room, Split Bedroom Plan
- Living area:2,423 sq. ft.
Heating and cooling
- Cooling:Ceiling Fan(s), Central Air
- Heating:Central, Electric
- Central air:Yes
Structure and exterior
- Roof:Composition
- Year built:2006
- Building area:2,423 sq. ft.
- Lot area:0.86 Acres
- Lot Features:Level, Private
- Architectural Style:Craftsman, Ranch
- Construction Materials:Cement Siding
- Exterior Features:Covered, Front Porch, Private Yard, Rear Porch
- Levels:1.5 Story
Schools
- High school:Alcovy
- Middle school:Indian Creek
- Elementary school:Mansfield
Utilities
- Water:Public, Water Available
- Sewer:Septic Tank
Finances and disclosures
- Price:$400,000
- Price per sq. ft.:$165.08
- Tax amount:$3,426 (2024)
Features and amenities
- Laundry features:Laundry Room, Main Level, Mud Room
- Amenities:Electric Water Heater, Entrance Foyer, High Ceilings 10 ft Main, High Ceilings 9 ft Upper, High Speed Internet, Tray Ceiling(s), Walk-In Closet(s)
Parking
- Total parking spaces:3
- Parking description:Attached, Garage, Garage Door Opener, Garage Faces Side
- Garage spaces:3
 Listings identified with the FMLS IDX logo come from FMLS and are held by brokerage firms other than the owner of this website. The listing brokerage is identified in any listing details. Information is deemed reliable but is not guaranteed. If you believe any FMLS listing contains material that infringes your copyrighted work please click here (https://www.fmls.com/dmca) to review our DMCA policy and learn how to submit a takedown request. ©2026 First Multiple Listing Service, Inc.
New listings near 185 Chimney Ridge Lane
- Coming Soon
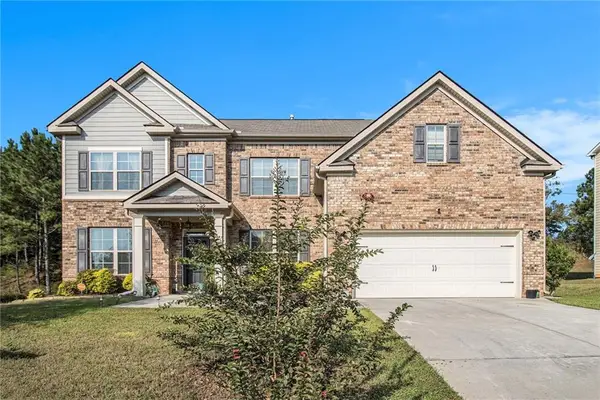 $399,900Coming Soon4 beds 3 baths3,702 sq. ft.
240 Kestrel Circle, Covington, GA 30014
MLS# 7839509Listed by: KELLY REALTY GROUP, LLC - Coming Soon
 $285,000Coming Soon4 beds 2 baths1,641 sq. ft.
455 Cambridge Way, Covington, GA 30016
MLS# 10848159Listed by: eXp Realty - Coming Soon
 $329,900Coming Soon4 beds 3 baths
2160 Pinewood Drive, Covington, GA 30016
MLS# 7834524Listed by: CRYE-LEIKE REALTORS - Coming Soon
 $200,000Coming Soon4 beds 2 baths1,400 sq. ft.
90 E Country Woods Drive, Covington, GA 30016
MLS# 7326193Listed by: MARK SPAIN REAL ESTATE - New
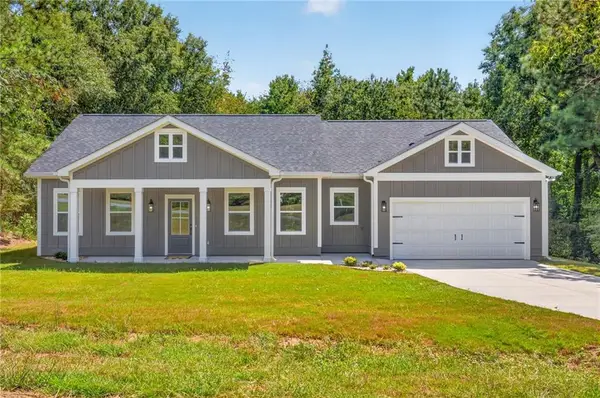 $369,900Active3 beds 2 baths2,520 sq. ft.
15 Salem Branch Drive, Covington, GA 30016
MLS# 7839826Listed by: COLDWELL BANKER REALTY - New
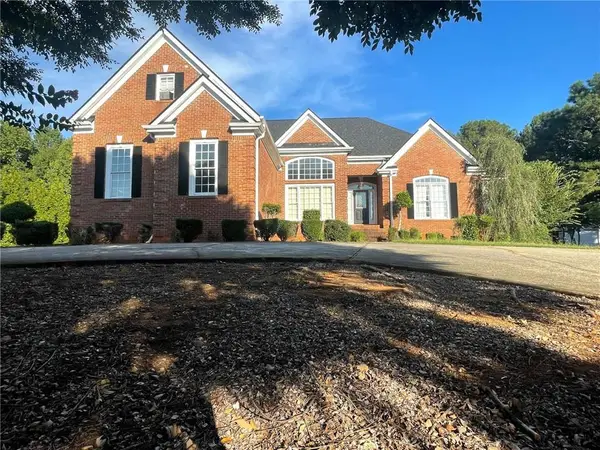 $398,000Active4 beds 4 baths2,784 sq. ft.
140 Lake Lucinda Drive, Covington, GA 30016
MLS# 7840213Listed by: SELF PROPERTY ADVISORS, LLC - New
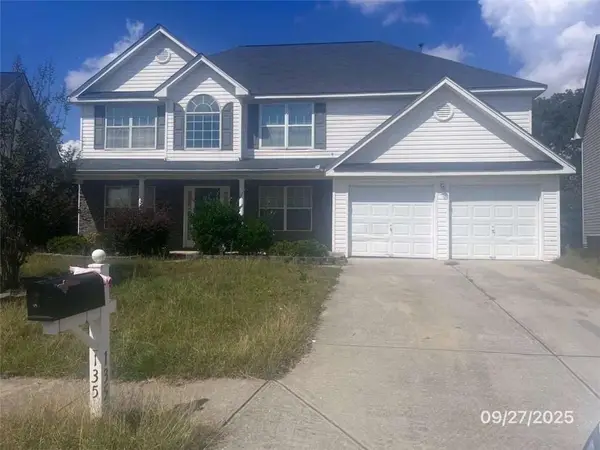 $305,000Active4 beds 3 baths2,625 sq. ft.
135 Timberlake Terrace, Covington, GA 30016
MLS# 7840172Listed by: EXP REALTY, LLC. - New
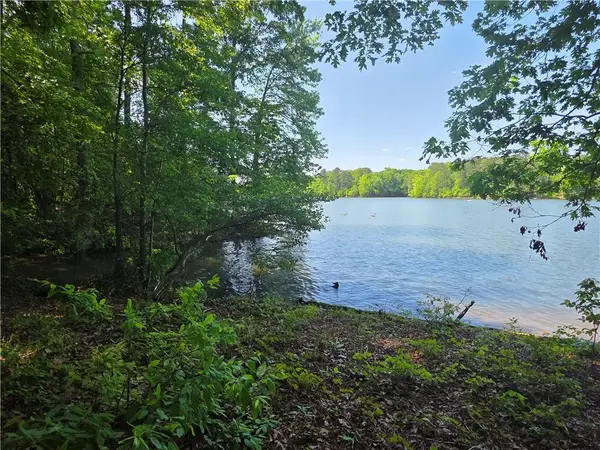 $160,000Active2.37 Acres
115 Cornish Trace Drive, Covington, GA 30014
MLS# 7840071Listed by: EXP REALTY, LLC. - New
 $99,000Active2.37 Acres
115 Cornish Trace Drive #LOT 11, Covington, GA 30014
MLS# 10848674Listed by: eXp Realty - New
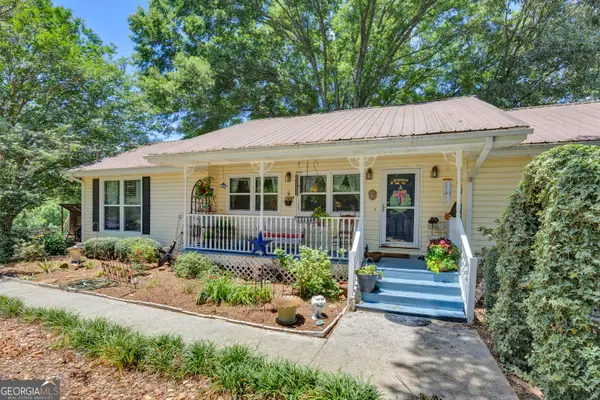 $339,000Active2 beds 2 baths1,542 sq. ft.
4133 Hd Atha Road, Covington, GA 30014
MLS# 10848587Listed by: The American Realty


Protect your home and budget from life's surprises with an Assurant Home Warranty, backed by a partner that supports you through every step of homeownership. Explore Plans.
© 2026 Better Homes and Gardens Real Estate LLC. An Anywhere Real Estate company. All rights reserved. Better Homes and Gardens® Real Estate is a registered trademark owned by Meredith Operations Corporation, licensed to Better Homes and Gardens Real Estate LLC and used with permission. Better Homes and Gardens Real Estate LLC fully supports the principles of the Fair Housing Act and the Equal Opportunity Act. Listing information is deemed reliable but is not guaranteed accurate.
Each office is independently owned and operated.
Any services or products provided by third parties are not provided by, affiliated with or related to Better Homes and Gardens Real Estate LLC, or its affiliated companies.