
185 Ryan Lane, Covington, GA 30014
Local realty services provided by:Better Homes and Gardens Real Estate Jackson Realty
185 Ryan Lane,Covington, GA 30014
$325,000
- 3 Beds
- 3 Baths
- 1,800 sq. ft.
- Single family
- Active
Listed by: kayla clack
Office: morris realty co llc
MLS#:10831109
Source:METROMLS
Price summary
- Price:$325,000
- Price per sq. ft.:$180.56
- Monthly HOA dues:$41.67
About this home
Imagine starting your mornings with coffee on the spacious front porch and ending your evenings gathered around the warmth of the double-sided fireplace. This beautifully cared-for 3-bedroom, 2.5-bath Craftsman-inspired cottage offers the perfect blend of character, comfort, and everyday livability. Inside, natural light fills the open floor plan, creating an easy flow between the living and dining areas-ideal for quiet nights at home or entertaining family and friends. The double-sided fireplace serves both spaces, while beautiful crown molding throughout adds timeless charm and thoughtful detail. Step outside to a beautiful, fenced backyard with an automatic entry gate, offering an inviting space for pets, play, gardening, or weekend get-togethers. Beyond the home, enjoy access to the neighborhood's swim and tennis amenities, along with community spaces that make it easy to connect with neighbors. From relaxing on the large front porch to making memories around the fireplace and enjoying days by the pool, this wonderfully maintained home offers more than a place to live-it offers a true sense of community....
Contact an agent
Home facts
- Year built:2005
- Subdivision & Development:Orchard Park
- Listing ID #:10831109
- Updated:October 22, 2026 at 11:17 AM
Rooms and interior
- Bedrooms:3
- Total bathrooms:3
- Full bathrooms:2
- Half bathrooms:1
- Flooring:Hardwood
- Bathrooms Description:Double Vanity, Separate Shower, Soaking Tub, Tile Bath
- Kitchen Description:Dishwasher, Microwave, Oven/Range (Combo), Refrigerator, Stainless Steel Appliance(s)
- Bedroom Description:Master On Main Level, Walk-In Closet(s)
- Living area:1,800 sq. ft.
Heating and cooling
- Cooling:Central Air
- Heating:Central
- Central air:Yes
Structure and exterior
- Roof:Composition
- Year built:2005
- Building area:1,800 sq. ft.
- Lot area:0.16 Acres
- Lot Features:Level, Open Lot
- Architectural Style:Craftsman
- Construction Materials:Concrete
- Exterior Features:Deck/Patio
- Levels:2 Story
Schools
- High school:Eastside
- Middle school:Cousins
- Elementary school:Flint Hill
Utilities
- Water:Public
- Sewer:Public Sewer, Sewer Connected
Finances and disclosures
- Price:$325,000
- Price per sq. ft.:$180.56
- Tax amount:$3,466 (2025)
Features and amenities
- Appliances:Dishwasher, Electric Water Heater, Microwave, Oven/Range (Combo), Refrigerator, Stainless Steel Appliance(s)
- Laundry features:In Mud Room, Laundry
- Amenities:Electric Water Heater, Tray Ceiling(s)
Parking
- Parking description:Detached Parking, Garage, Garage Door Opener, Side/Rear Entrance
- Garage:Yes
 2026 Georgia MLS. All rights reserved. Information Deem Reliable But Not Guaranteed October 22, 2026
New listings near 185 Ryan Lane
- Coming Soon
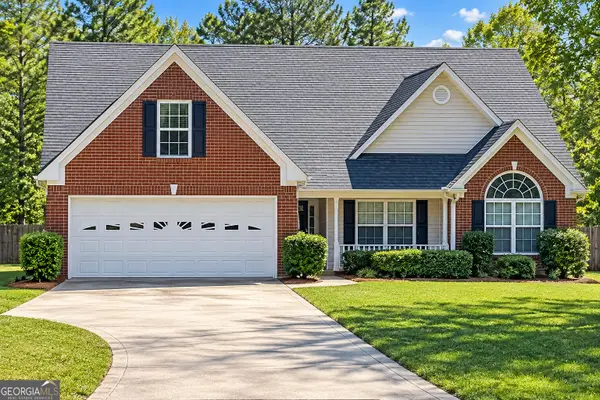 $295,000Coming Soon3 beds 2 baths2,370 sq. ft.
556 Stewart Road, Covington, GA 30016
MLS# 10873589Listed by: RE/MAX Advantage - Coming Soon
 $375,000Coming Soon4 beds 4 baths2,315 sq. ft.
7228 Downham Way, Covington, GA 30014
MLS# 10853419Listed by: Mark Spain Real Estate - Coming Soon
 $375,000Coming Soon4 beds 4 baths2,315 sq. ft.
7228 Downham Way, Covington, GA 30014
MLS# 7844718Listed by: MARK SPAIN REAL ESTATE - Coming Soon
 $200,000Coming Soon4 beds 2 baths1,400 sq. ft.
90 E Country Woods Drive, Covington, GA 30016
MLS# 7326193Listed by: MARK SPAIN REAL ESTATE - New
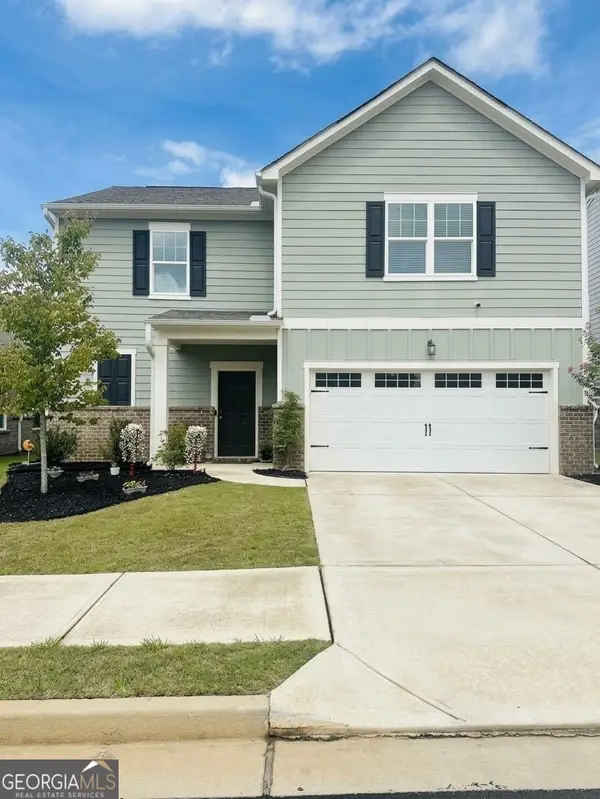 $349,999Active4 beds 3 baths
7047 Rochford Drive, Covington, GA 30014
MLS# 10876425Listed by: Urban Key Realty - New
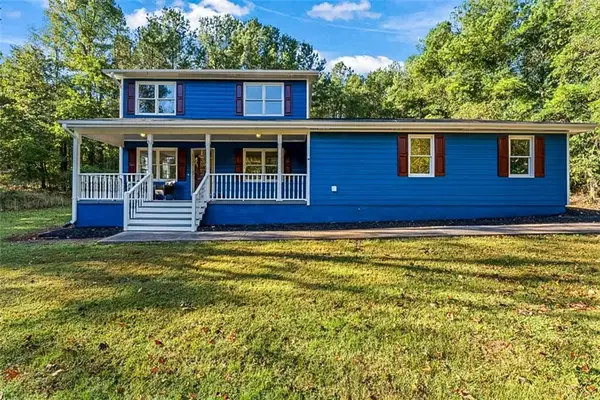 $359,900Active3 beds 3 baths1,746 sq. ft.
1101 Penland Road, Covington, GA 30014
MLS# 7856717Listed by: REALTY HUB OF GEORGIA, LLC - New
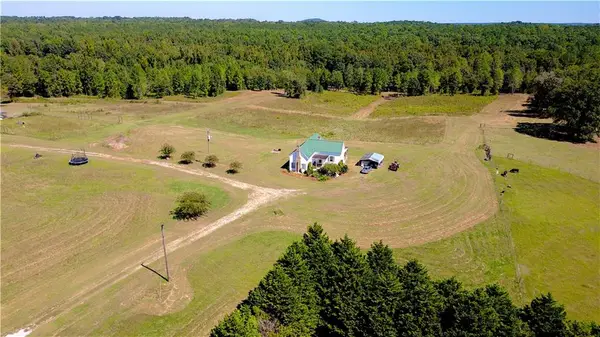 $1,300,000Active47.35 Acres
4230 Gauntt Road, Covington, GA 30014
MLS# 7856504Listed by: EXP REALTY, LLC. - New
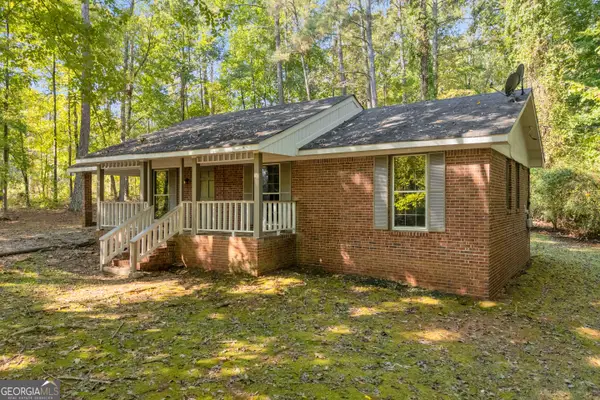 $225,000Active3 beds 1 baths1,124 sq. ft.
135 Sara Drive, Covington, GA 30014
MLS# 10875669Listed by: Algin Realty, Inc. - New
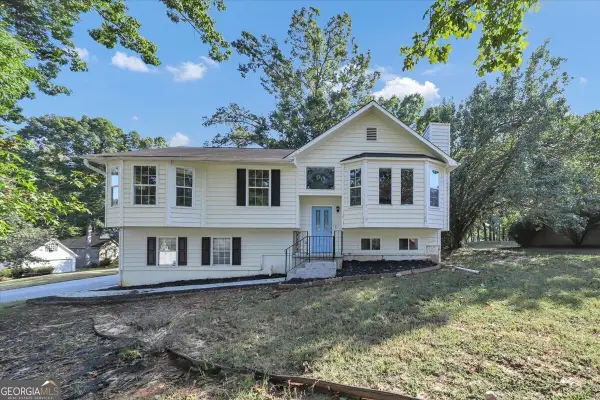 $239,900Active3 beds 3 baths1,250 sq. ft.
95 Harvard Drive, Covington, GA 30016
MLS# 10875410Listed by: GK Properties LLC - New
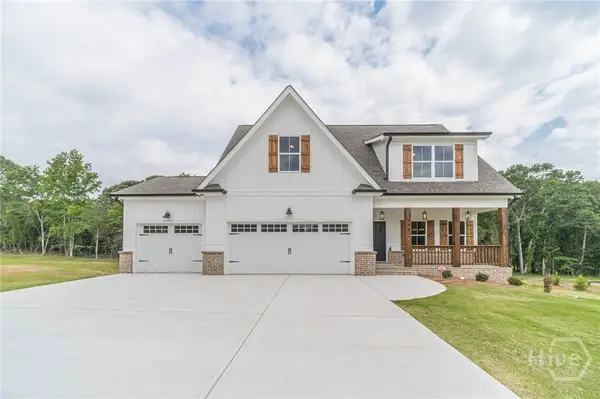 $589,800Active4 beds 4 baths2,430 sq. ft.
348 Pinewood Drive, Covington, GA 30014
MLS# CL366708Listed by: KELLER WILLIAMS REALTY ATLANTA


Protect your home and budget from life's surprises with an Assurant Home Warranty, backed by a partner that supports you through every step of homeownership. Explore Plans.
© 2026 Better Homes and Gardens Real Estate LLC. An Anywhere Real Estate company. All rights reserved. Better Homes and Gardens® Real Estate is a registered trademark owned by Meredith Operations Corporation, licensed to Better Homes and Gardens Real Estate LLC and used with permission. Better Homes and Gardens Real Estate LLC fully supports the principles of the Fair Housing Act and the Equal Opportunity Act. Listing information is deemed reliable but is not guaranteed accurate.
Each office is independently owned and operated.
Any services or products provided by third parties are not provided by, affiliated with or related to Better Homes and Gardens Real Estate LLC, or its affiliated companies.