
2118 Breamore Drive, Covington, GA 30016
Local realty services provided by:Better Homes and Gardens Real Estate Metro Brokers
2118 Breamore Drive,Covington, GA 30016
$513,850
- 5 Beds
- 5 Baths
- 3,996 sq. ft.
- Single family
- Active
Upcoming open houses
- Sat, Oct 1011:00 am - 03:00 pm
- Sat, Oct 1711:00 am - 03:00 pm
- Sat, Oct 2411:00 am - 03:00 pm
- Sat, Oct 3111:00 am - 03:00 pm
- Sat, Nov 0711:00 am - 03:00 pm
- Sat, Nov 1411:00 am - 03:00 pm
- Sat, Nov 2111:00 am - 03:00 pm
Listed by: valor ga sales team
Office: valor realty
MLS#:10823004
Source:METROMLS
Price summary
- Price:$513,850
- Price per sq. ft.:$128.59
About this home
Experience elevated luxury in The Sarabell, an expansive 5-bedroom, 4.5-bath floor plan featuring a grand two-story foyer and an ensuite main-floor bedroom ideal for multi-generational living. The gourmet kitchen boasts quartz countertops, an induction cooktop, chef appliances, and a pot filler, flowing into a spacious family room with a cozy fireplace. Upstairs, the primary retreat features a sitting area and a luxury bath with dual vanities, LED-lit mirrors on a designer tile accent wall, soaking tub, and spa-like tile shower. Complete with a versatile loft, practical mudroom, covered patio, and 3-car garage. Visuals for inspiration.
Contact an agent
Home facts
- Year built:2026
- Subdivision & Development:Bailey Station
- Listing ID #:10823004
- Updated:October 08, 2026 at 12:41 PM
Rooms and interior
- Bedrooms:5
- Total bathrooms:5
- Full bathrooms:4
- Half bathrooms:1
- Flooring:Carpet, Vinyl
- Dining Description:Separate Room
- Bathrooms Description:Double Vanity, Separate Shower, Soaking Tub, Tile Bath
- Kitchen Description:Breakfast Area, Disposal, Kitchen Island, Microwave, Oven/Range (Combo), Pantry, Walk-in Pantry
- Bedroom Description:Walk-In Closet(s)
- Living area:3,996 sq. ft.
Heating and cooling
- Cooling:Ceiling Fan(s), Central Air, Electric, Zoned
- Heating:Central, Electric, Forced Air, Zoned
- Central air:Yes
Structure and exterior
- Roof:Composition
- Year built:2026
- Building area:3,996 sq. ft.
- Lot area:0.2 Acres
- Architectural Style:Brick Front, Traditional
- Construction Materials:Brick, Press Board
- Exterior Features:Deck/Patio
- Levels:2 Story
Schools
- High school:Alcovy
- Middle school:Liberty
- Elementary school:South Salem
Utilities
- Water:Public, Water Available
- Sewer:Public Sewer, Sewer Connected
Finances and disclosures
- Price:$513,850
- Price per sq. ft.:$128.59
- Tax amount:$1,500 (2026)
Features and amenities
- Appliances:Disposal, Electric Water Heater, Microwave, Oven/Range (Combo)
- Laundry features:In Mud Room, Laundry
- Amenities:Double Pane Windows, Electric Water Heater, Pulldown Attic Stairs, Tray Ceiling(s), Two Story Foyer
Parking
- Parking description:Attached, Garage, Garage Door Opener, Off Street Parking, Parking Pad
- Garage:Yes
 2026 Georgia MLS. All rights reserved. Information Deem Reliable But Not Guaranteed October 8, 2026
New listings near 2118 Breamore Drive
- Coming Soon
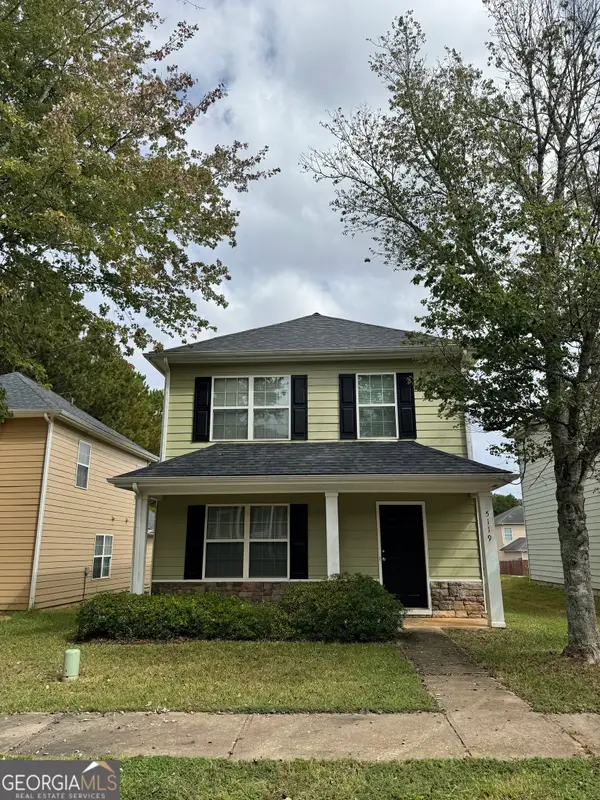 $229,000Coming Soon3 beds 3 baths1,953 sq. ft.
5119 Lynxs Circle Sw, Covington, GA 30014
MLS# 10868443Listed by: Carousel Properties, LLC - Coming Soon
 $379,900Coming Soon4 beds 3 baths2,243 sq. ft.
200 Glynnshire Court, Covington, GA 30016
MLS# 7847342Listed by: MARK SPAIN REAL ESTATE - Coming Soon
 $379,900Coming Soon4 beds 3 baths2,243 sq. ft.
200 Glynnshire Court, Covington, GA 30016
MLS# 10856563Listed by: Mark Spain Real Estate - Coming Soon
 $375,000Coming Soon4 beds 4 baths2,315 sq. ft.
7228 Downham Way, Covington, GA 30014
MLS# 10853419Listed by: Mark Spain Real Estate - Coming Soon
 $375,000Coming Soon4 beds 4 baths2,315 sq. ft.
7228 Downham Way, Covington, GA 30014
MLS# 7844718Listed by: MARK SPAIN REAL ESTATE - Coming Soon
 $267,000Coming Soon3 beds 2 baths1,666 sq. ft.
55 Kaitlin Court, Covington, GA 30016
MLS# 7823473Listed by: MARK SPAIN REAL ESTATE - Coming Soon
 $267,000Coming Soon3 beds 2 baths1,666 sq. ft.
55 Kaitlin Court, Covington, GA 30016
MLS# 10851666Listed by: Mark Spain Real Estate - Coming Soon
 $200,000Coming Soon4 beds 2 baths1,400 sq. ft.
90 E Country Woods Drive, Covington, GA 30016
MLS# 7326193Listed by: MARK SPAIN REAL ESTATE - New
 $165,000Active3 beds 1 baths1,590 sq. ft.
45 Elm Street, Covington, GA 30014
MLS# 10869032Listed by: The American Realty - New
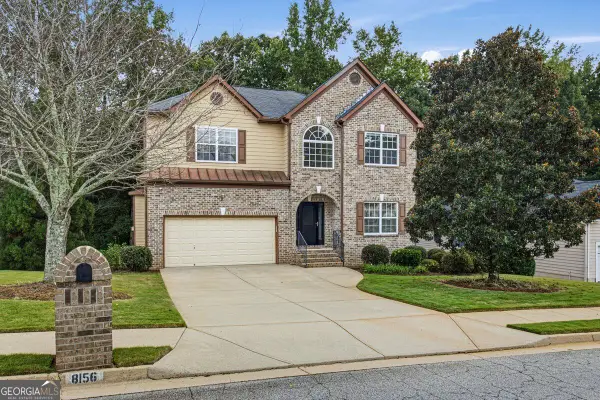 $399,900Active4 beds 3 baths2,595 sq. ft.
8156 N Links Drive, Covington, GA 30014
MLS# 10868990Listed by: Summit Realty Group


Protect your home and budget from life's surprises with an Assurant Home Warranty, backed by a partner that supports you through every step of homeownership. Explore Plans.
© 2026 Better Homes and Gardens Real Estate LLC. An Anywhere Real Estate company. All rights reserved. Better Homes and Gardens® Real Estate is a registered trademark owned by Meredith Operations Corporation, licensed to Better Homes and Gardens Real Estate LLC and used with permission. Better Homes and Gardens Real Estate LLC fully supports the principles of the Fair Housing Act and the Equal Opportunity Act. Listing information is deemed reliable but is not guaranteed accurate.
Each office is independently owned and operated.
Any services or products provided by third parties are not provided by, affiliated with or related to Better Homes and Gardens Real Estate LLC, or its affiliated companies.