
2131 Blackbird Circle, Covington, GA 30016
Local realty services provided by:Better Homes and Gardens Real Estate Metro Brokers
2131 Blackbird Circle,Covington, GA 30016
$384,900
- 5 Beds
- 3 Baths
- 2,691 sq. ft.
- Single family
- Active
Listed by: cherry chaney
Office: joe stockdale real estate
MLS#:10830021
Source:METROMLS
Price summary
- Price:$384,900
- Price per sq. ft.:$143.03
- Monthly HOA dues:$55.42
About this home
Welcome to 2131 Blackbird Circle! Built in 2023, this spacious 5-bedroom, 3-bath home offers approximately 2,691 square feet of comfortable living space in the desirable Westfield Village community. The thoughtfully designed two-story floor plan provides plenty of room for everyday living, entertaining, working from home, and hosting overnight guests. The spacious kitchen features a large center island, stainless steel appliances, and a built-in wine/beverage cooler, making it a great space for both daily living and entertaining. Upstairs, a large loft adds even more flexibility and is ideal for a second living area, media room, playroom, home office, or lounge. Outside, enjoy the covered gazebo-style outdoor living area, perfect for relaxing, outdoor dining, entertaining, or enjoying your morning coffee. With generous living areas, an attached garage, and a newer-construction feel, this home offers modern living without the wait of building from the ground up. Westfield Village offers community amenities including a swimming pool, cabana, playground, and pocket parks. Conveniently located in Covington with access to shopping, dining, and major roadways. Schedule your private showing and come see everything 2131 Blackbird Circle has to offer!...
Contact an agent
Home facts
- Year built:2023
- Subdivision & Development:WESTFIELD VILLAGE PH 2 & 3
- Listing ID #:10830021
- Updated:October 08, 2026 at 11:26 AM
Rooms and interior
- Bedrooms:5
- Total bathrooms:3
- Full bathrooms:3
- Flooring:Hardwood
- Dining Description:Seats 12+
- Bathrooms Description:Double Vanity
- Kitchen Description:Dishwasher, Disposal, Kitchen Island, Refrigerator
- Bedroom Description:Walk-In Closet(s)
- Living area:2,691 sq. ft.
Heating and cooling
- Cooling:Central Air
- Central air:Yes
Structure and exterior
- Roof:Composition
- Year built:2023
- Building area:2,691 sq. ft.
- Lot area:0.17 Acres
- Lot Features:Corner Lot, Level
- Architectural Style:Craftsman, Traditional
- Construction Materials:Brick
- Exterior Features:Deck, Deck/Patio, Sprinkler System
- Foundation Description:Slab
- Levels:2 Story
Schools
- High school:Newton
- Middle school:Liberty
- Elementary school:West Newton
Utilities
- Water:Private, Public
- Sewer:Public Sewer
Finances and disclosures
- Price:$384,900
- Price per sq. ft.:$143.03
- Tax amount:$3,622 (2025)
Features and amenities
- Appliances:Dishwasher, Disposal, Dryer, Refrigerator
- Laundry features:Dryer, Upper Level
- Amenities:Carbon Monoxide Detector(s), Double Pane Windows, Key Card Entry
Parking
- Total parking spaces:2
- Parking description:Garage
- Garage:Yes
 2026 Georgia MLS. All rights reserved. Information Deem Reliable But Not Guaranteed October 8, 2026
New listings near 2131 Blackbird Circle
- Coming Soon
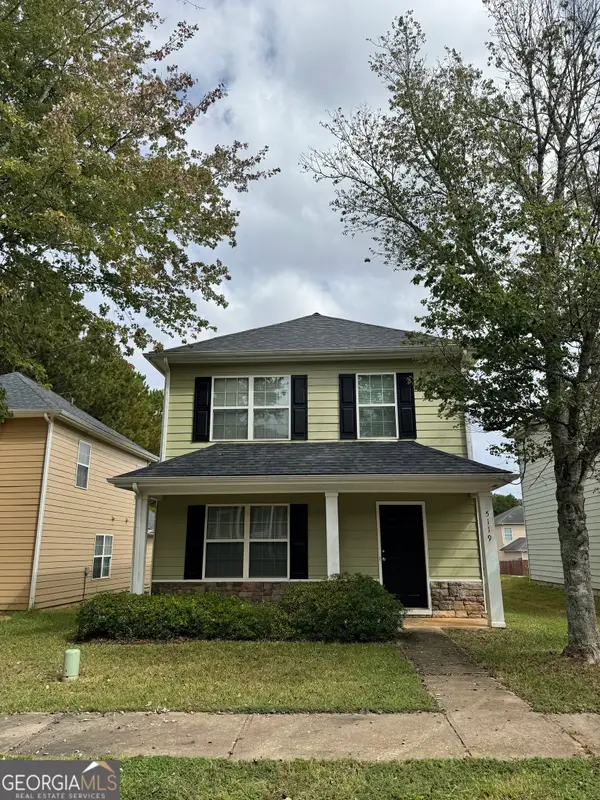 $229,000Coming Soon3 beds 3 baths1,953 sq. ft.
5119 Lynxs Circle Sw, Covington, GA 30014
MLS# 10868443Listed by: Carousel Properties, LLC - Coming Soon
 $379,900Coming Soon4 beds 3 baths2,243 sq. ft.
200 Glynnshire Court, Covington, GA 30016
MLS# 7847342Listed by: MARK SPAIN REAL ESTATE - Coming Soon
 $379,900Coming Soon4 beds 3 baths2,243 sq. ft.
200 Glynnshire Court, Covington, GA 30016
MLS# 10856563Listed by: Mark Spain Real Estate - Coming Soon
 $375,000Coming Soon4 beds 4 baths2,315 sq. ft.
7228 Downham Way, Covington, GA 30014
MLS# 10853419Listed by: Mark Spain Real Estate - Coming Soon
 $375,000Coming Soon4 beds 4 baths2,315 sq. ft.
7228 Downham Way, Covington, GA 30014
MLS# 7844718Listed by: MARK SPAIN REAL ESTATE - Coming Soon
 $267,000Coming Soon3 beds 2 baths1,666 sq. ft.
55 Kaitlin Court, Covington, GA 30016
MLS# 7823473Listed by: MARK SPAIN REAL ESTATE - Coming Soon
 $267,000Coming Soon3 beds 2 baths1,666 sq. ft.
55 Kaitlin Court, Covington, GA 30016
MLS# 10851666Listed by: Mark Spain Real Estate - Coming Soon
 $200,000Coming Soon4 beds 2 baths1,400 sq. ft.
90 E Country Woods Drive, Covington, GA 30016
MLS# 7326193Listed by: MARK SPAIN REAL ESTATE - New
 $165,000Active3 beds 1 baths1,590 sq. ft.
45 Elm Street, Covington, GA 30014
MLS# 10869032Listed by: The American Realty - New
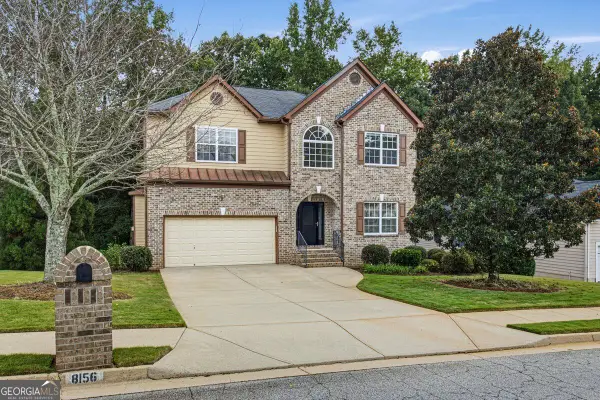 $399,900Active4 beds 3 baths2,595 sq. ft.
8156 N Links Drive, Covington, GA 30014
MLS# 10868990Listed by: Summit Realty Group


Protect your home and budget from life's surprises with an Assurant Home Warranty, backed by a partner that supports you through every step of homeownership. Explore Plans.
© 2026 Better Homes and Gardens Real Estate LLC. An Anywhere Real Estate company. All rights reserved. Better Homes and Gardens® Real Estate is a registered trademark owned by Meredith Operations Corporation, licensed to Better Homes and Gardens Real Estate LLC and used with permission. Better Homes and Gardens Real Estate LLC fully supports the principles of the Fair Housing Act and the Equal Opportunity Act. Listing information is deemed reliable but is not guaranteed accurate.
Each office is independently owned and operated.
Any services or products provided by third parties are not provided by, affiliated with or related to Better Homes and Gardens Real Estate LLC, or its affiliated companies.