
230 Mackenzie Court, Covington, GA 30016
Local realty services provided by:Better Homes and Gardens Real Estate Metro Brokers
230 Mackenzie Court,Covington, GA 30016
$373,000
- 5 Beds
- 4 Baths
- - sq. ft.
- Single family
- Sold
Listed by: bridgett howell
Office: bridgewell realty inc.
MLS#:10804113
Source:METROMLS
Sorry, we are unable to map this address
Price summary
- Price:$373,000
- Monthly HOA dues:$55.42
About this home
Welcome to this stunning 5-bedroom, 4-bath home built in 2022, offering 3,683 sq. ft. of beautifully designed living space. The open-concept floor plan features luxury flooring, a spacious family room with fireplace, and a gourmet kitchen with quartz countertops, oversized island, convection wall oven, designer tile backsplash, walk-in pantry, and abundant cabinetry. The main level includes a guest bedroom with full bath and a versatile flex room perfect for a home office or workout space. Upstairs, enjoy a spacious loft and an elegant owner's suite with dual vanities, oversized tiled shower, and a custom walk-in closet. Secondary bedrooms each feature walk-in closets, with a Jack-and-Jill bath connecting two bedrooms. Relax in the private fenced backyard with patio. Conveniently located near shopping, dining, schools, and major highways, this move-in-ready home offers luxury, comfort, and exceptional space for today's lifestyle. SOLD AS-IS.
Contact an agent
Home facts
- Year built:2022
- Subdivision & Development:WESTFIELD VILLAGE
- Listing ID #:10804113
- Updated:October 24, 2026 at 06:41 AM
Rooms and interior
- Bedrooms:5
- Total bathrooms:4
- Full bathrooms:4
- Flooring:Hardwood
- Bathrooms Description:Double Vanity
- Kitchen Description:Dishwasher, Disposal, Kitchen Island
- Bedroom Description:Walk-In Closet(s)
Heating and cooling
- Cooling:Central Air
- Heating:Central
- Central air:Yes
Structure and exterior
- Roof:Composition
- Year built:2022
- Lot Features:Level
- Architectural Style:Craftsman, Traditional
- Construction Materials:Wood Siding
- Exterior Features:Deck/Patio
- Foundation Description:Slab
- Levels:2 Story
Schools
- High school:Newton
- Middle school:Liberty
- Elementary school:West Newton
Utilities
- Water:Public, Water Available
- Sewer:Public Sewer, Sewer Available
Finances and disclosures
- Price:$373,000
- Tax amount:$4,726 (2025)
Features and amenities
- Appliances:Dishwasher, Disposal
- Laundry features:In Hall
- Amenities:Double Pane Windows, Tray Ceiling(s)
Parking
- Total parking spaces:2
- Parking description:Garage
- Garage:Yes
 2026 Georgia MLS. All rights reserved. Information Deem Reliable But Not Guaranteed October 24, 2026
New listings near 230 Mackenzie Court
- Coming Soon
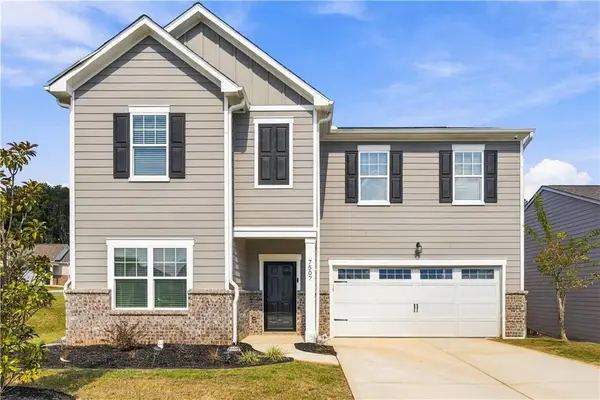 $369,900Coming Soon5 beds 3 baths2,798 sq. ft.
7507 Saffron Avenue, Covington, GA 30014
MLS# 7858680Listed by: KELLER WILLIAMS REALTY WEST ATLANTA - Coming Soon
 $375,000Coming Soon4 beds 4 baths2,315 sq. ft.
7228 Downham Way, Covington, GA 30014
MLS# 10853419Listed by: Mark Spain Real Estate - Coming Soon
 $375,000Coming Soon4 beds 4 baths2,315 sq. ft.
7228 Downham Way, Covington, GA 30014
MLS# 7844718Listed by: MARK SPAIN REAL ESTATE - Coming Soon
 $200,000Coming Soon4 beds 2 baths1,400 sq. ft.
90 E Country Woods Drive, Covington, GA 30016
MLS# 7326193Listed by: MARK SPAIN REAL ESTATE - New
 $299,900Active3 beds 2 baths
3791 Dally Road, Covington, GA 30014
MLS# 10878466Listed by: Southern Classic Realtors - New
 $265,000Active3 beds 2 baths1,371 sq. ft.
60 Laurel Way, Covington, GA 30016
MLS# 10878470Listed by: Mark Spain Real Estate - New
 $634,900Active4 beds 3 baths2,750 sq. ft.
48 Lakewood Lane, Covington, GA 30014
MLS# 10878353Listed by: Keller Williams Realty Atl. Partners - New
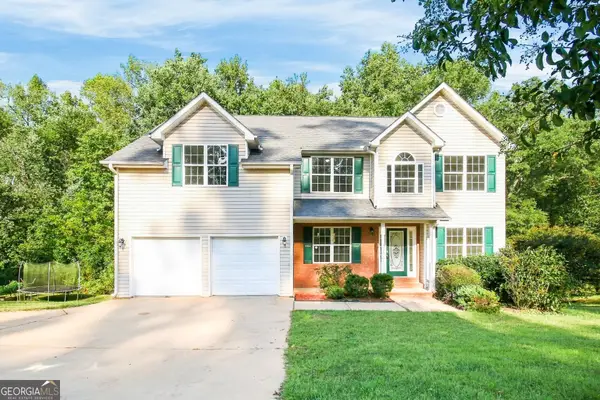 $343,000Active4 beds 3 baths2,791 sq. ft.
130 Stephanie Lane, Covington, GA 30016
MLS# 10878355Listed by: Opendoor Brokerage - New
 $245,000Active3 beds 1 baths1,375 sq. ft.
471 Womack Road, Covington, GA 30016
MLS# 10878171Listed by: RE/MAX Around Atlanta East - New
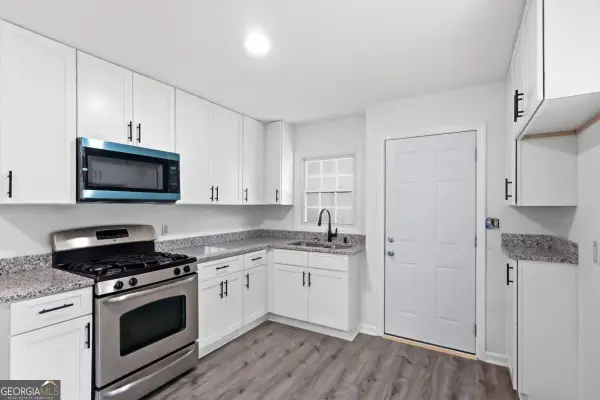 $169,999Active3 beds 1 baths1,284 sq. ft.
8184 Laurel Drive Sw, Covington, GA 30014
MLS# 10877936Listed by: Keller Williams Realty North Atlanta


Protect your home and budget from life's surprises with an Assurant Home Warranty, backed by a partner that supports you through every step of homeownership. Explore Plans.
© 2026 Better Homes and Gardens Real Estate LLC. An Anywhere Real Estate company. All rights reserved. Better Homes and Gardens® Real Estate is a registered trademark owned by Meredith Operations Corporation, licensed to Better Homes and Gardens Real Estate LLC and used with permission. Better Homes and Gardens Real Estate LLC fully supports the principles of the Fair Housing Act and the Equal Opportunity Act. Listing information is deemed reliable but is not guaranteed accurate.
Each office is independently owned and operated.
Any services or products provided by third parties are not provided by, affiliated with or related to Better Homes and Gardens Real Estate LLC, or its affiliated companies.