
25 Cliff Court, Covington, GA 30016
Local realty services provided by:Better Homes and Gardens Real Estate Jackson Realty
25 Cliff Court,Covington, GA 30016
$255,500
- 3 Beds
- 2 Baths
- 1,843 sq. ft.
- Single family
- Active
Listed by: eric pipkorn
Office: atlanta communities
MLS#:10849740
Source:METROMLS
Price summary
- Price:$255,500
- Price per sq. ft.:$138.63
About this home
Welcome to 25 Cliff Ct in Covington-a spacious 3-bedroom, 2-bath home with a versatile bonus room, primary suite on the main, and a large fenced backyard, all situated on a generous .60-acre cul-de-sac lot! The primary suite is conveniently located on the main level and features a large walk-in closet with plenty of storage space. The bonus room above the garage adds valuable flexibility and is perfect for a home office, media room, playroom, gym, hobby room, or guest space. An attached 2-car garage provides plenty of room for vehicles and additional storage. Step outside to the large fenced backyard-ideal for pets, play, outdoor entertaining, gardening, or creating your own backyard retreat. With more than half an acre, there's plenty of room to spread out and enjoy the outdoors. Conveniently located near shopping, schools, restaurants, and everyday necessities, 25 Cliff Ct offers an excellent combination of space, flexibility, privacy, and convenience. Cul-de-sac location, primary suite on the main, large walk-in closet, bonus room, fenced backyard, 2-car garage, and a .60-acre lot-this home checks a lot of boxes!...
Contact an agent
Home facts
- Year built:1993
- Subdivision & Development:Radcliffe Trace
- Listing ID #:10849740
- Updated:November 09, 2026 at 12:16 PM
Rooms and interior
- Bedrooms:3
- Total bathrooms:2
- Full bathrooms:2
- Flooring:Carpet
- Dining Description:L Shaped
- Bathrooms Description:Double Vanity
- Kitchen Description:Breakfast Room, Dishwasher, Disposal, Refrigerator
- Bedroom Description:Master On Main Level, Split Bedroom Plan
- Living area:1,843 sq. ft.
Heating and cooling
- Cooling:Ceiling Fan(s), Central Air
- Heating:Central, Forced Air, Natural Gas, Zoned
- Central air:Yes
Structure and exterior
- Roof:Composition
- Year built:1993
- Building area:1,843 sq. ft.
- Lot area:0.6 Acres
- Lot Features:Cul-De-Sac, Private
- Architectural Style:Traditional
- Construction Materials:Press Board
- Foundation Description:Slab
- Levels:1.5 Story
Schools
- High school:Newton
- Middle school:Veterans Memorial
- Elementary school:West Newton
Utilities
- Water:Public, Water Available
- Sewer:Septic Tank, Sewer Available
Finances and disclosures
- Price:$255,500
- Price per sq. ft.:$138.63
- Tax amount:$2,844 (2025)
Features and amenities
- Appliances:Dishwasher, Disposal, Refrigerator
- Laundry features:In Hall, Laundry Closet
- Amenities:Double Pane Windows, High Ceilings
Parking
- Total parking spaces:2
- Parking description:Attached, Garage
- Garage:Yes
 2026 Georgia MLS. All rights reserved. Information Deem Reliable But Not Guaranteed November 9, 2026
New listings near 25 Cliff Court
- Coming Soon
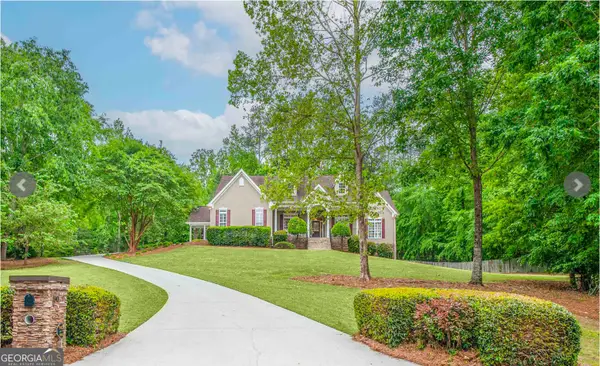 $615,000Coming Soon4 beds 3 baths2,570 sq. ft.
90 Cornish Trace Drive, Covington, GA 30014
MLS# 10887024Listed by: About You Realty, Inc. - Coming Soon
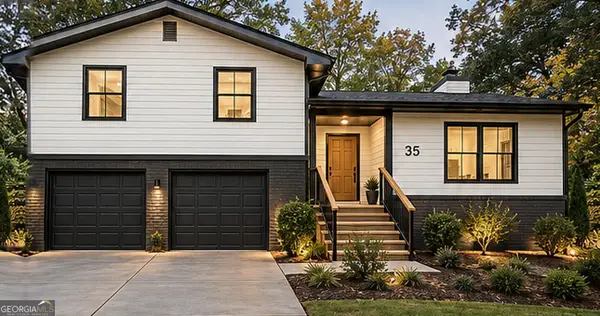 $299,900Coming Soon4 beds 2 baths1,626 sq. ft.
35 Stone Creek Drive, Covington, GA 30016
MLS# 10882853Listed by: HomeSmart - Coming Soon
 $279,999Coming Soon5 beds 3 baths2,262 sq. ft.
145 Shenandoah Drive, Covington, GA 30016
MLS# 7860413Listed by: MARK SPAIN REAL ESTATE - Coming Soon
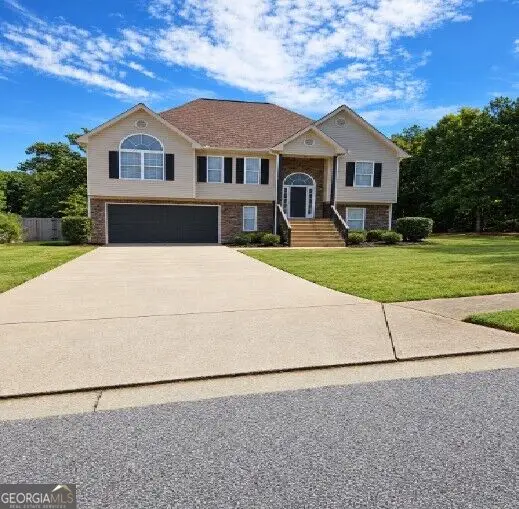 $279,999Coming Soon5 beds 3 baths2,262 sq. ft.
145 Shenandoah Drive, Covington, GA 30016
MLS# 10880445Listed by: Mark Spain Real Estate - Coming Soon
 $250,000Coming Soon3 beds 3 baths1,726 sq. ft.
45 Bentley Place Way, Covington, GA 30016
MLS# 10879337Listed by: Mark Spain Real Estate - Coming Soon
 $250,000Coming Soon3 beds 3 baths1,726 sq. ft.
45 Bentley Place Way, Covington, GA 30016
MLS# 7859456Listed by: MARK SPAIN REAL ESTATE - Coming Soon
 $200,000Coming Soon4 beds 2 baths1,400 sq. ft.
90 E Country Woods Drive, Covington, GA 30016
MLS# 7326193Listed by: MARK SPAIN REAL ESTATE - New
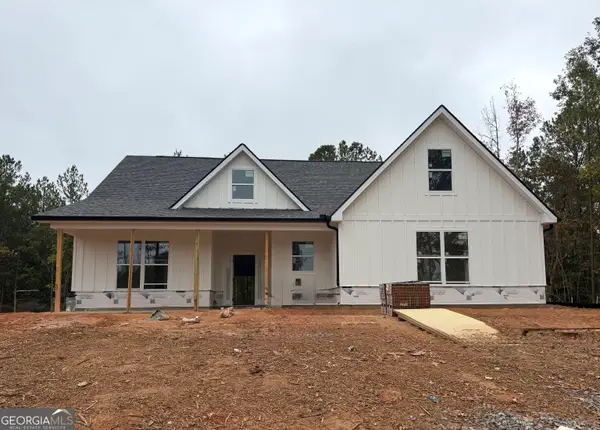 $459,000Active4 beds 4 baths2,465 sq. ft.
1200 Campbell Road #LOT 5, Covington, GA 30014
MLS# 10887264Listed by: Keller Williams Realty Atl. Partners - New
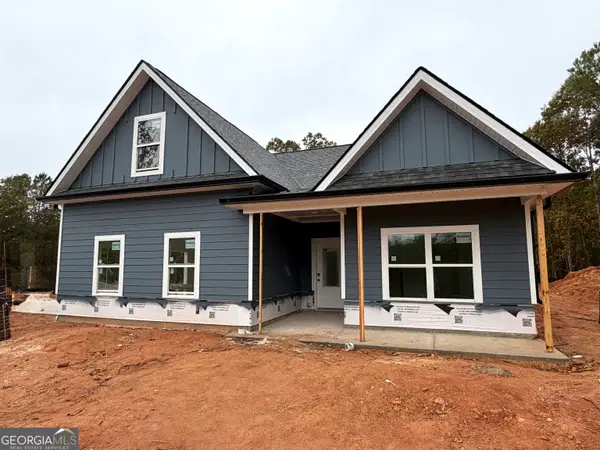 $389,900Active4 beds 3 baths1,825 sq. ft.
1208 Campbell Road #LOT 6, Covington, GA 30014
MLS# 10887265Listed by: Keller Williams Realty Atl. Partners - New
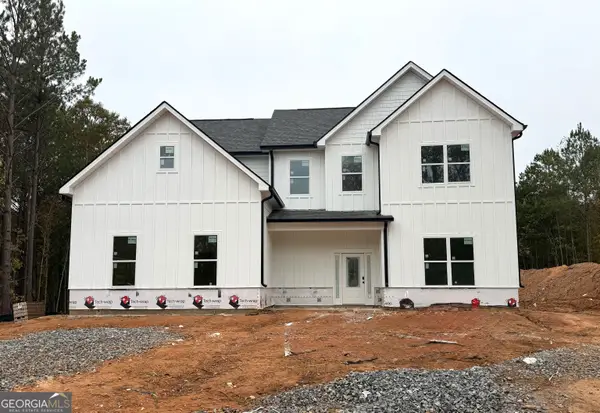 $454,900Active4 beds 3 baths2,796 sq. ft.
1216 Campbell Road #LOT 7, Covington, GA 30014
MLS# 10887266Listed by: Keller Williams Realty Atl. Partners


Protect your home and budget from life's surprises with an Assurant Home Warranty, backed by a partner that supports you through every step of homeownership. Explore Plans.
© 2026 Better Homes and Gardens Real Estate LLC. An Anywhere Real Estate company. All rights reserved. Better Homes and Gardens® Real Estate is a registered trademark owned by Meredith Operations Corporation, licensed to Better Homes and Gardens Real Estate LLC and used with permission. Better Homes and Gardens Real Estate LLC fully supports the principles of the Fair Housing Act and the Equal Opportunity Act. Listing information is deemed reliable but is not guaranteed accurate.
Each office is independently owned and operated.
Any services or products provided by third parties are not provided by, affiliated with or related to Better Homes and Gardens Real Estate LLC, or its affiliated companies.