
25 Snapdragon Lane, Covington, GA 30014
Local realty services provided by:Better Homes and Gardens Real Estate Jackson Realty
25 Snapdragon Lane,Covington, GA 30014
$350,000
- 5 Beds
- 3 Baths
- 3,240 sq. ft.
- Single family
- Active
Listed by: anthony crawford
Office: keller williams atlanta perimeter
MLS#:10831809
Source:METROMLS
Price summary
- Price:$350,000
- Price per sq. ft.:$108.02
- Monthly HOA dues:$62.5
About this home
WELCOME HOME to 25 Snapdragon Lane in up and coming Covington, GA., where space, classic design, elegance and opportunity unite in the form of a beautiful 3 level home ready for YOU. Need room to stretch out? With 5 bedrooms, 3 full baths, formal living and dining rooms, large 2 story family room, and a kitchen created for entertaining family and friends, this 3,240 sqft. home certainly won't disappoint! Need more space? Not a problem, the unfinished basement provides an extra 1,630 sqft waiting for your custom design to truly make this home your own. Do you enjoy privacy? You will fall in love with the private, fenced-in back yard. Priced to sell, this home is a special gem that will not last long. Roof, HVAC and water heater all replaced within the last 3 years for added piece of mind. Schedule your showing today!
Contact an agent
Home facts
- Year built:2006
- Subdivision & Development:River Walk Farm Ph 02
- Listing ID #:10831809
- Updated:October 08, 2026 at 11:26 AM
Rooms and interior
- Bedrooms:5
- Total bathrooms:3
- Full bathrooms:3
- Flooring:Carpet, Vinyl
- Dining Description:Separate Room
- Bathrooms Description:Double Vanity
- Kitchen Description:Breakfast Area, Breakfast Bar, Dishwasher, Kitchen Island, Microwave, Pantry, Refrigerator, Solid Surface Counters
- Bedroom Description:Walk-In Closet(s)
- Basement Description:Daylight, Exterior Entry, Full
- Living area:3,240 sq. ft.
Heating and cooling
- Cooling:Ceiling Fan(s), Central Air
- Heating:Central
- Central air:Yes
Structure and exterior
- Roof:Composition
- Year built:2006
- Building area:3,240 sq. ft.
- Lot area:0.24 Acres
- Lot Features:Private
- Architectural Style:Brick Front, Country/Rustic
- Construction Materials:Aluminum Siding
- Exterior Features:Deck
- Levels:3+ Story
Schools
- High school:Other
- Middle school:Other
- Elementary school:Other
Utilities
- Water:Public, Water Available
- Sewer:Public Sewer, Sewer Available
Finances and disclosures
- Price:$350,000
- Price per sq. ft.:$108.02
- Tax amount:$1,322 (2025)
Features and amenities
- Appliances:Dishwasher, Microwave, Refrigerator
- Laundry features:In Hall, Laundry
- Amenities:High Ceilings, In-Law Floorplan, Smoke Detector(s), Two Story Foyer
Parking
- Total parking spaces:4
- Parking description:Garage, Garage Door Opener, Parking Pad
- Garage:Yes
 2026 Georgia MLS. All rights reserved. Information Deem Reliable But Not Guaranteed October 8, 2026
New listings near 25 Snapdragon Lane
- Coming Soon
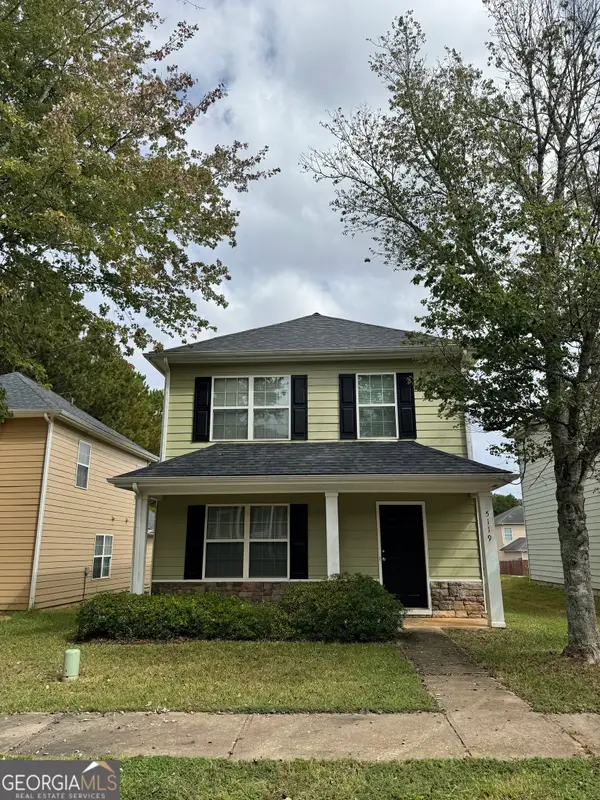 $229,000Coming Soon3 beds 3 baths1,953 sq. ft.
5119 Lynxs Circle Sw, Covington, GA 30014
MLS# 10868443Listed by: Carousel Properties, LLC - Coming Soon
 $379,900Coming Soon4 beds 3 baths2,243 sq. ft.
200 Glynnshire Court, Covington, GA 30016
MLS# 7847342Listed by: MARK SPAIN REAL ESTATE - Coming Soon
 $379,900Coming Soon4 beds 3 baths2,243 sq. ft.
200 Glynnshire Court, Covington, GA 30016
MLS# 10856563Listed by: Mark Spain Real Estate - Coming Soon
 $375,000Coming Soon4 beds 4 baths2,315 sq. ft.
7228 Downham Way, Covington, GA 30014
MLS# 10853419Listed by: Mark Spain Real Estate - Coming Soon
 $375,000Coming Soon4 beds 4 baths2,315 sq. ft.
7228 Downham Way, Covington, GA 30014
MLS# 7844718Listed by: MARK SPAIN REAL ESTATE - Coming Soon
 $267,000Coming Soon3 beds 2 baths1,666 sq. ft.
55 Kaitlin Court, Covington, GA 30016
MLS# 7823473Listed by: MARK SPAIN REAL ESTATE - Coming Soon
 $267,000Coming Soon3 beds 2 baths1,666 sq. ft.
55 Kaitlin Court, Covington, GA 30016
MLS# 10851666Listed by: Mark Spain Real Estate - Coming Soon
 $200,000Coming Soon4 beds 2 baths1,400 sq. ft.
90 E Country Woods Drive, Covington, GA 30016
MLS# 7326193Listed by: MARK SPAIN REAL ESTATE - New
 $165,000Active3 beds 1 baths1,590 sq. ft.
45 Elm Street, Covington, GA 30014
MLS# 10869032Listed by: The American Realty - New
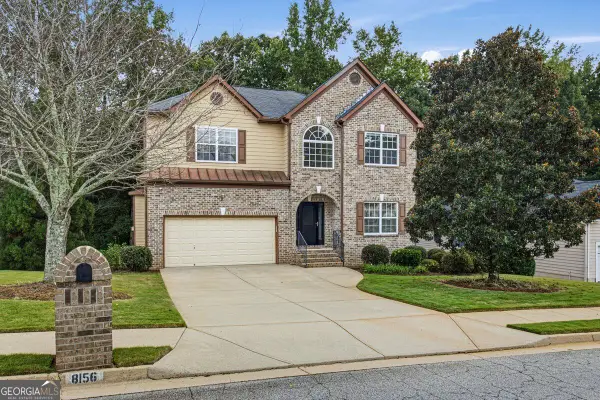 $399,900Active4 beds 3 baths2,595 sq. ft.
8156 N Links Drive, Covington, GA 30014
MLS# 10868990Listed by: Summit Realty Group


Protect your home and budget from life's surprises with an Assurant Home Warranty, backed by a partner that supports you through every step of homeownership. Explore Plans.
© 2026 Better Homes and Gardens Real Estate LLC. An Anywhere Real Estate company. All rights reserved. Better Homes and Gardens® Real Estate is a registered trademark owned by Meredith Operations Corporation, licensed to Better Homes and Gardens Real Estate LLC and used with permission. Better Homes and Gardens Real Estate LLC fully supports the principles of the Fair Housing Act and the Equal Opportunity Act. Listing information is deemed reliable but is not guaranteed accurate.
Each office is independently owned and operated.
Any services or products provided by third parties are not provided by, affiliated with or related to Better Homes and Gardens Real Estate LLC, or its affiliated companies.