
295 River Walk Farm Parkway, Covington, GA 30014
Local realty services provided by:Better Homes and Gardens Real Estate Metro Brokers
295 River Walk Farm Parkway,Covington, GA 30014
$390,000
- 4 Beds
- 3 Baths
- - sq. ft.
- Single family
- Sold
Listed by: lekeisha williams
Office: redfin corporation
MLS#:7808877
Source:FIRSTMLS
Sorry, we are unable to map this address
Price summary
- Price:$390,000
- Monthly HOA dues:$62
About this home
Beautifully designed home featuring bright, open living spaces and thoughtful upgrades throughout! Step inside to a custom tile entry that creates an impressive first impression. A formal dining room with elegant chair rail molding sits to the right, while a versatile flex room on the left is perfect as a home office, sitting room, or study. The dramatic two-story living room is filled with natural light from a wall of windows and is anchored by a stunning stone fireplace. Gorgeous, low-maintenance laminate wood flooring extends throughout the main level, adding both style and durability. The spacious kitchen features a large island with seating, granite countertops, a tile backsplash, and stainless steel appliances. A main-level bedroom with a private en-suite bath provides the perfect guest/MIL suite. Upstairs, you'll find a generous game room that can easily serve as a media room, playroom, or craft space. The oversized primary suite offers a relaxing retreat with lots of natural light and an en-suite bath with dual vanities, soaking tub, large walk-in glass shower, and an expansive walk-in closet. Two additional spacious bedrooms and a full bath are situated on the opposite side of the upper level, providing excellent privacy. Step outside to enjoy the oversized covered, screened-in patio, designed for year-round entertaining, along with a spacious deck that's perfect for grilling and outdoor gatherings. The backyard backs to a wooded area, offering added privacy and a peaceful setting. Residents enjoy exceptional community amenities, including a clubhouse, resort-style pool with a slide and beach entry, tennis courts, and a playground. Schedule your private tour today and discover everything this exceptional home has to offer!...
Contact an agent
Home facts
- Year built:2018
- Subdivision & Development:River Walk Farms
- Listing ID #:7808877
- Updated:September 25, 2026 at 06:25 AM
Rooms and interior
- Bedrooms:4
- Total bathrooms:3
- Full bathrooms:3
- Flooring:Carpet, Ceramic Tile, Laminate
- Dining Description:Separate Dining Room
- Bathrooms Description:Double Vanity, Separate Tub/Shower, Soaking Tub
- Kitchen Description:Cabinets Stain, Dishwasher, Disposal, Kitchen Island, Stone Counters
- Bedroom Description:Oversized Master
Heating and cooling
- Cooling:Ceiling Fan(s), Central Air
- Heating:Central, Natural Gas
- Central air:Yes
Structure and exterior
- Roof:Composition
- Year built:2018
- Lot Features:Back Yard, Front Yard, Landscaped
- Architectural Style:Traditional
- Construction Materials:Wood Siding
- Exterior Features:Deck, Enclosed, Private Yard, Rain Gutters, Screened
- Levels:2 Story
Schools
- High school:Eastside
- Middle school:Cousins
- Elementary school:East Newton
Utilities
- Water:Public, Water Available
- Sewer:Public Sewer, Sewer Available
Finances and disclosures
- Price:$390,000
- Tax amount:$4,083 (2025)
Features and amenities
- Laundry features:Laundry Room, Upper Level
- Amenities:Entrance Foyer 2 Story, Tray Ceiling(s), Walk-In Closet(s)
Parking
- Parking description:Garage
- Garage spaces:2
 Listings identified with the FMLS IDX logo come from FMLS and are held by brokerage firms other than the owner of this website. The listing brokerage is identified in any listing details. Information is deemed reliable but is not guaranteed. If you believe any FMLS listing contains material that infringes your copyrighted work please click here (https://www.fmls.com/dmca) to review our DMCA policy and learn how to submit a takedown request. ©2026 First Multiple Listing Service, Inc.
New listings near 295 River Walk Farm Parkway
- Coming Soon
 $267,000Coming Soon3 beds 2 baths1,666 sq. ft.
55 Kaitlin Court, Covington, GA 30016
MLS# 7823473Listed by: MARK SPAIN REAL ESTATE - Coming Soon
 $267,000Coming Soon3 beds 2 baths1,666 sq. ft.
55 Kaitlin Court, Covington, GA 30016
MLS# 10851666Listed by: Mark Spain Real Estate - Coming Soon
 $329,500Coming Soon3 beds 2 baths1,800 sq. ft.
30 Tall Oak Trail, Covington, GA 30014
MLS# 10849666Listed by: EXIT For Sale Realty - Coming Soon
 $285,000Coming Soon4 beds 2 baths1,641 sq. ft.
455 Cambridge Way, Covington, GA 30016
MLS# 10848159Listed by: eXp Realty - Coming Soon
 $200,000Coming Soon4 beds 2 baths1,400 sq. ft.
90 E Country Woods Drive, Covington, GA 30016
MLS# 7326193Listed by: MARK SPAIN REAL ESTATE - New
 $200,000Active5.5 Acres
375 Highway 212, Covington, GA 30016
MLS# 10852864Listed by: Joe Stockdale Real Estate - New
 $349,900Active4 beds 3 baths
15 Kestrel Circle, Covington, GA 30014
MLS# 7844207Listed by: RE/MAX AROUND ATL EAST - New
 $495,000Active3 beds 2 baths2,646 sq. ft.
5181 S Dearing St, Covington, GA 30014
MLS# 10852391Listed by: Pinnacle Realtors - New
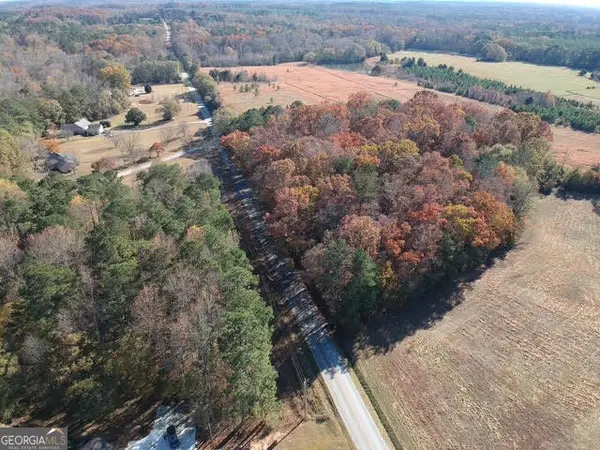 $89,900Active2 Acres
0 Adams Road #TRACT 6, Covington, GA 30014
MLS# 10852186Listed by: Algin Realty, Inc. - New
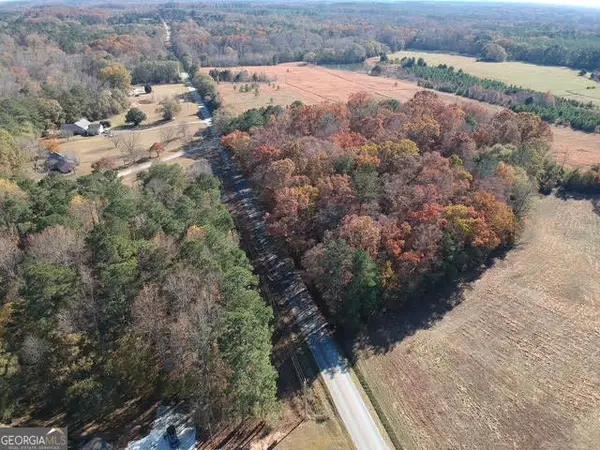 $89,900Active2 Acres
0 Adams Road #TRACT 7, Covington, GA 30014
MLS# 10852195Listed by: Algin Realty, Inc.


Protect your home and budget from life's surprises with an Assurant Home Warranty, backed by a partner that supports you through every step of homeownership. Explore Plans.
© 2026 Better Homes and Gardens Real Estate LLC. An Anywhere Real Estate company. All rights reserved. Better Homes and Gardens® Real Estate is a registered trademark owned by Meredith Operations Corporation, licensed to Better Homes and Gardens Real Estate LLC and used with permission. Better Homes and Gardens Real Estate LLC fully supports the principles of the Fair Housing Act and the Equal Opportunity Act. Listing information is deemed reliable but is not guaranteed accurate.
Each office is independently owned and operated.
Any services or products provided by third parties are not provided by, affiliated with or related to Better Homes and Gardens Real Estate LLC, or its affiliated companies.