
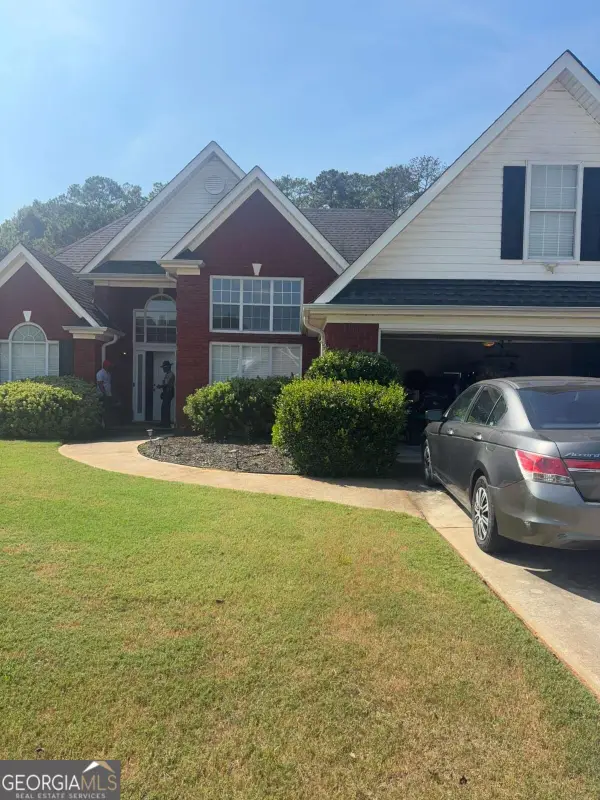
300 Glynnshire Court, Covington, GA 30016
Local realty services provided by:Better Homes and Gardens Real Estate Metro Brokers
300 Glynnshire Court,Covington, GA 30016
$410,000
- 4 Beds
- 3 Baths
- 2,472 sq. ft.
- Single family
- Coming Soon
Listed by: mark spain, nerissa reaves
Office: mark spain real estate
MLS#:7844758
Source:FIRSTMLS
Price summary
- Price:$410,000
- Price per sq. ft.:$165.86
- Monthly HOA dues:$12.5
About this home
FOUR BEDROOMS • THREE BATHS • LARGE FENCED BACKYARD • OVERSIZED PRIMARY SUITE • BONUS ROOMS • NEW WATER HEATER! If you’ve been looking for a home with room to spread out, come see 300 Glynnshire Court. Hardwood floors bring warmth to the main level, while the flexible bonus rooms give you space for a home office, game room, workout area, or whatever fits your life. The oversized primary suite is a standout, with a seating area that feels like its own private retreat and walk-in closets for the storage you’ve been wanting. And wait until you step outside! The large fenced backyard gives you room to host a cookout, start a garden, let the dogs play, or simply enjoy having outdoor space of your own. Set on approximately two-thirds of an acre in Covington’s Glynnshire community, this home offers plenty of space inside and out, with access to shopping, dining, and I-20. Come see why this one deserves a spot on your tour list!
Contact an agent
Home facts
- Year built:1999
- Subdivision & Development:GLYNNSHIRE
- Listing ID #:7844758
- Updated:September 25, 2026 at 11:49 PM
Rooms and interior
- Bedrooms:4
- Total bathrooms:3
- Full bathrooms:3
- Flooring:Carpet, Hardwood
- Dining Description:Separate Dining Room
- Bathrooms Description:Separate His/Hers, Separate Tub/Shower
- Kitchen Description:Dishwasher, Refrigerator
- Bedroom Description:Oversized Master
- Living area:2,472 sq. ft.
Heating and cooling
- Cooling:Central Air
- Heating:Central
- Central air:Yes
Structure and exterior
- Year built:1999
- Building area:2,472 sq. ft.
- Lot area:0.66 Acres
- Lot Features:Back Yard
- Architectural Style:Traditional
- Construction Materials:Brick 3 Sides
- Exterior Features:Private Yard
- Levels:2 Story
Schools
- High school:Alcovy
- Middle school:Veterans Memorial - Newton
- Elementary school:West Newton
Utilities
- Water:Public, Water Available
- Sewer:Septic Tank, Sewer Available
Finances and disclosures
- Price:$410,000
- Price per sq. ft.:$165.86
- Tax amount:$4,275 (2025)
Features and amenities
- Laundry features:Laundry Room
- Amenities:Entrance Foyer, High Ceilings 9 ft Lower, Walk-In Closet(s)
Parking
- Parking description:Garage
- Garage spaces:2
 Listings identified with the FMLS IDX logo come from FMLS and are held by brokerage firms other than the owner of this website. The listing brokerage is identified in any listing details. Information is deemed reliable but is not guaranteed. If you believe any FMLS listing contains material that infringes your copyrighted work please click here (https://www.fmls.com/dmca) to review our DMCA policy and learn how to submit a takedown request. ©2026 First Multiple Listing Service, Inc.
New listings near 300 Glynnshire Court
- Coming Soon
 $375,000Coming Soon4 beds 4 baths2,315 sq. ft.
7228 Downham Way, Covington, GA 30014
MLS# 10853419Listed by: Mark Spain Real Estate - Coming Soon
 $410,000Coming Soon4 beds 3 baths2,472 sq. ft.
300 Glynnshire Court, Covington, GA 30016
MLS# 10853481Listed by: Mark Spain Real Estate - Coming Soon
 $375,000Coming Soon4 beds 4 baths2,315 sq. ft.
7228 Downham Way, Covington, GA 30014
MLS# 7844718Listed by: MARK SPAIN REAL ESTATE - Coming Soon
 $267,000Coming Soon3 beds 2 baths1,666 sq. ft.
55 Kaitlin Court, Covington, GA 30016
MLS# 7823473Listed by: MARK SPAIN REAL ESTATE - Coming Soon
 $267,000Coming Soon3 beds 2 baths1,666 sq. ft.
55 Kaitlin Court, Covington, GA 30016
MLS# 10851666Listed by: Mark Spain Real Estate - Coming Soon
 $329,500Coming Soon3 beds 2 baths1,800 sq. ft.
30 Tall Oak Trail, Covington, GA 30014
MLS# 10849666Listed by: EXIT For Sale Realty - Coming Soon
 $285,000Coming Soon4 beds 2 baths1,641 sq. ft.
455 Cambridge Way, Covington, GA 30016
MLS# 10848159Listed by: eXp Realty - Coming Soon
 $200,000Coming Soon4 beds 2 baths1,400 sq. ft.
90 E Country Woods Drive, Covington, GA 30016
MLS# 7326193Listed by: MARK SPAIN REAL ESTATE - New
 $300,000Active3 beds 3 baths1,733 sq. ft.
395 Oak Hill Dr, Covington, GA 30016
MLS# 7844706Listed by: ATLANTA'S UPSCALE PROPERTIES, LLC


Protect your home and budget from life's surprises with an Assurant Home Warranty, backed by a partner that supports you through every step of homeownership. Explore Plans.
© 2026 Better Homes and Gardens Real Estate LLC. An Anywhere Real Estate company. All rights reserved. Better Homes and Gardens® Real Estate is a registered trademark owned by Meredith Operations Corporation, licensed to Better Homes and Gardens Real Estate LLC and used with permission. Better Homes and Gardens Real Estate LLC fully supports the principles of the Fair Housing Act and the Equal Opportunity Act. Listing information is deemed reliable but is not guaranteed accurate.
Each office is independently owned and operated.
Any services or products provided by third parties are not provided by, affiliated with or related to Better Homes and Gardens Real Estate LLC, or its affiliated companies.