
310 Friar Tuck C Circle, Covington, GA 30014
Local realty services provided by:Better Homes and Gardens Real Estate Metro Brokers
310 Friar Tuck C Circle,Covington, GA 30014
$649,900
- 3 Beds
- 3 Baths
- 1,881 sq. ft.
- Single family
- Active
Listed by: diane ocain
Office: southside realtors, llc.
MLS#:7840880
Source:FIRSTMLS
Price summary
- Price:$649,900
- Price per sq. ft.:$345.51
About this home
Who needs to vacation when you can come home to this ?? Relax and enjoy this ONE OF A KIND, 3 bed, 2.5 bath home sitting on a well-manicured, landscaped and deeded lot, located on the beautiful Jackson Lake! This home is a MUST-SEE!! It has been METICULOUSLY renovated and WELL CARED for. You will be captivated by its timeless elegance. This home offers luxury and comfort that is perfect for entertaining! Step right into a spacious and inviting covered deck with slate floors, a relaxing jacuzzi and a wood burning fire place and be amazed by the view of the lake. French doors lead into the main level which offers an open floor plan with an cozy custom made dining area amidst countless windows which let in tons of natural light, a half bathroom, the kitchen and an open living room. The kitchen features a beautiful custom made tile backsplash, stainless steel appliances, ample quartz countertops, elegant cabinets with lots of storage, dual basin sink and a prep sink with individual garbage disposals and an ENORMOUS Island which is perfect for entertaining or making a home-cooked meal for the family. 3 bedrooms are located on the upper floor. One primary bedroom with a full bathroom and 2 guest bedrooms with an independent shared full bathroom. The upper level also offers a huge covered porch with slate floors that overlooks the lake. Grab your favorite morning beverage and watch the sunrise from your 500 sq ft main level covered deck and walk down the composite deck to your private new dock. Enjoy the views of those magnificent evening sunsets on the lake with the ones you love, immersed in the new 7 seat hot tub. This house was completely rebuilt from the ground up in 2021 with all new electric, plumbing and HVAC. Foam insulation. New water heater, new Architectural shingle roof, ALL New windows, All New SS appliances, Samsung washer and dryer. State of the art Aquasana Rhino complete solution well water filtration system with UV. Ample storage room. A new water irrigation system which uses the lake as its water source was just installed and new sod was laid. A new metal roof was just added to the perimeter of the lower deck, which covers the hot tub and allows enjoyment of the outers spaces protected from the elements. Discover the perfect blend of luxury, comfort, and convenience in this fantastic property....
Contact an agent
Home facts
- Year built:2020
- Subdivision & Development:Sherwood Forest
- Listing ID #:7840880
- Updated:September 21, 2026 at 08:44 PM
Rooms and interior
- Bedrooms:3
- Total bathrooms:3
- Full bathrooms:2
- Half bathrooms:1
- Flooring:Ceramic Tile, Sustainable
- Dining Description:Open Concept
- Bathrooms Description:Shower Only
- Kitchen Description:Dishwasher, Electric Range, Microwave, Pantry Walk-In, Refrigerator, Solid Surface Counters
- Living area:1,881 sq. ft.
Heating and cooling
- Cooling:Ceiling Fan(s), Central Air
- Heating:Central, Zoned
- Central air:Yes
Structure and exterior
- Roof:Composition
- Year built:2020
- Building area:1,881 sq. ft.
- Lot area:0.25 Acres
- Architectural Style:Bungalow, Traditional
- Construction Materials:Cement Siding, Concrete
- Exterior Features:Covered, Gas Grill, Rear Porch
- Levels:2 Story
Schools
- High school:Alcovy
- Middle school:Indian Creek
- Elementary school:Rocky Plains
Utilities
- Water:Well
- Sewer:Septic Tank
Finances and disclosures
- Price:$649,900
- Price per sq. ft.:$345.51
- Tax amount:$5,235 (2024)
Features and amenities
- Laundry features:Main Level
Parking
- Total parking spaces:4
- Parking description:Parking Pad
 Listings identified with the FMLS IDX logo come from FMLS and are held by brokerage firms other than the owner of this website. The listing brokerage is identified in any listing details. Information is deemed reliable but is not guaranteed. If you believe any FMLS listing contains material that infringes your copyrighted work please click here (https://www.fmls.com/dmca) to review our DMCA policy and learn how to submit a takedown request. ©2026 First Multiple Listing Service, Inc.
New listings near 310 Friar Tuck C Circle
- Coming Soon
 $329,500Coming Soon3 beds 2 baths1,800 sq. ft.
30 Tall Oak Trail, Covington, GA 30014
MLS# 10849666Listed by: EXIT For Sale Realty - Coming Soon
 $285,000Coming Soon4 beds 2 baths1,641 sq. ft.
455 Cambridge Way, Covington, GA 30016
MLS# 10848159Listed by: eXp Realty - Coming Soon
 $200,000Coming Soon4 beds 2 baths1,400 sq. ft.
90 E Country Woods Drive, Covington, GA 30016
MLS# 7326193Listed by: MARK SPAIN REAL ESTATE - New
 $239,000Active3 beds 2 baths2,495 sq. ft.
190 Mountain View Circle, Covington, GA 30016
MLS# 7839125Listed by: HOMESMART REALTY PARTNERS - New
 $290,000Active4 beds 3 baths2,442 sq. ft.
215 Somerset Drive, Covington, GA 30016
MLS# 7841264Listed by: PREMIER 25 REALTY, LLC - New
 $279,999Active4 beds 2 baths1,796 sq. ft.
440 E Country Woods Drive, Covington, GA 30016
MLS# 10850252Listed by: Market South Properties Inc. - New
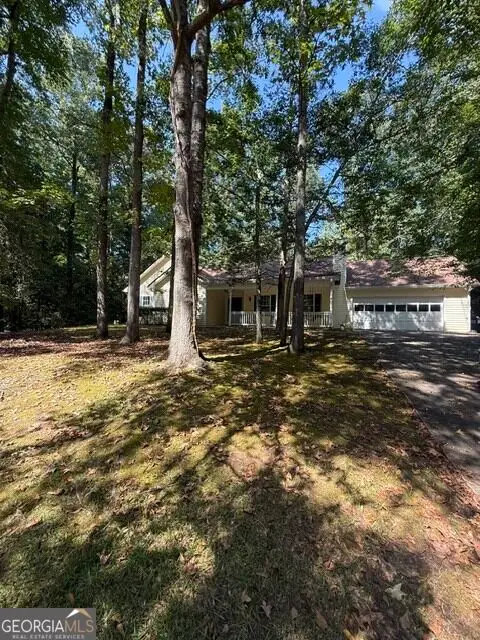 $289,000Active3 beds 2 baths1,632 sq. ft.
255 Lakeside Drive, Covington, GA 30016
MLS# 10850070Listed by: Keller Williams Lake Oconee - New
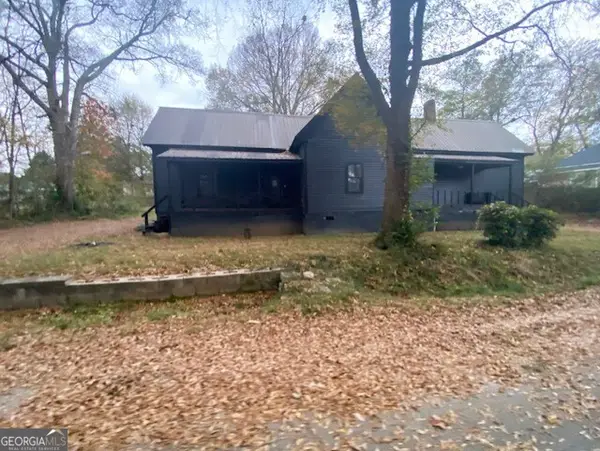 $140,000Active4 beds 2 baths1,840 sq. ft.
6114 Hopkins Street Ne, Covington, GA 30014
MLS# 10849803Listed by: Blair Myers Real Estate - New
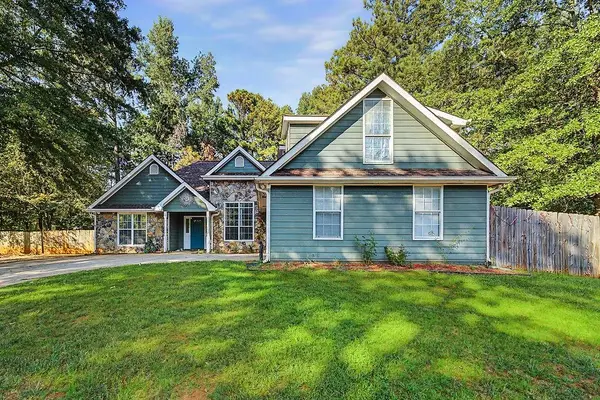 $285,000Active3 beds 2 baths1,843 sq. ft.
25 Cliff Court, Covington, GA 30016
MLS# 7840854Listed by: ATLANTA COMMUNITIES


Protect your home and budget from life's surprises with an Assurant Home Warranty, backed by a partner that supports you through every step of homeownership. Explore Plans.
© 2026 Better Homes and Gardens Real Estate LLC. An Anywhere Real Estate company. All rights reserved. Better Homes and Gardens® Real Estate is a registered trademark owned by Meredith Operations Corporation, licensed to Better Homes and Gardens Real Estate LLC and used with permission. Better Homes and Gardens Real Estate LLC fully supports the principles of the Fair Housing Act and the Equal Opportunity Act. Listing information is deemed reliable but is not guaranteed accurate.
Each office is independently owned and operated.
Any services or products provided by third parties are not provided by, affiliated with or related to Better Homes and Gardens Real Estate LLC, or its affiliated companies.