
3161 Stone Mountain Street Nw, Covington, GA 30014
Local realty services provided by:Better Homes and Gardens Real Estate Metro Brokers
3161 Stone Mountain Street Nw,Covington, GA 30014
$289,000
- 3 Beds
- 2 Baths
- 1,404 sq. ft.
- Single family
- Coming Soon
Listed by: rhiannon townley
Office: re/max around atlanta east
MLS#:10842006
Source:METROMLS
Price summary
- Price:$289,000
- Price per sq. ft.:$205.84
About this home
A rare opportunity to own a nearly new, move-in ready home at a hard-to-find price! Built in 2023, this 3 bedroom, 2 bath home offers an open-concept living and dining space with vaulted ceilings and an electric fireplace. The kitchen features granite countertops, stainless steel appliances, and LVP flooring, while the beautifully finished bathrooms feel straight out of a magazine with white tile, glass shower door, double sinks, and granite countertops. Freshly painted inside and out with a new deck, new privacy fence, & oversized garage. All systems are 3 years young- there's nothing left to do! Conveniently located near the Cricket Frog Trail, shopping, I-20, and historic Downtown Covington Square. Priced below market for a quick sale, this is one you don't want to miss! 100% Financing Available through USDA!
Contact an agent
Home facts
- Year built:2023
- Subdivision & Development:None
- Listing ID #:10842006
- Updated:September 08, 2026 at 08:24 PM
Rooms and interior
- Bedrooms:3
- Total bathrooms:2
- Full bathrooms:2
- Flooring:Laminate, Vinyl
- Dining Description:Living Room/Dining Room Combo
- Kitchen Description:Breakfast Area, Dishwasher, Microwave, Refrigerator, Solid Surface Counters, Stainless Steel Appliance(s)
- Bedroom Description:Master On Main Level
- Basement Description:Crawl Space
- Living area:1,404 sq. ft.
Heating and cooling
- Cooling:Ceiling Fan(s), Central Air
- Heating:Baseboard, Heat Pump
- Central air:Yes
Structure and exterior
- Roof:Composition
- Year built:2023
- Building area:1,404 sq. ft.
- Lot area:0.42 Acres
- Lot Features:City Lot
- Architectural Style:Ranch, Traditional
- Construction Materials:Block, Wood Siding
- Exterior Features:Deck
- Foundation Description:Block
- Levels:1 Story
Schools
- High school:Eastside
- Middle school:Clements
- Elementary school:Porterdale
Utilities
- Water:Public
- Sewer:Public Sewer, Sewer Available, Sewer Connected
Finances and disclosures
- Price:$289,000
- Price per sq. ft.:$205.84
- Tax amount:$3,521 (2025)
Features and amenities
- Appliances:Dishwasher, Microwave, Refrigerator, Stainless Steel Appliance(s)
- Laundry features:In Hall, In Mud Room
- Amenities:High Ceilings
Parking
- Parking description:Garage, Garage Door Opener
- Garage:Yes
 2026 Georgia MLS. All rights reserved. Information Deem Reliable But Not Guaranteed September 8, 2026
New listings near 3161 Stone Mountain Street Nw
- Coming Soon
 Listed by BHGRE$225,000Coming Soon3 beds 2 baths1,396 sq. ft.
25 Mountainview Drive, Covington, GA 30016
MLS# 7834179Listed by: BHGRE METRO BROKERS - Coming Soon
 $274,999Coming Soon3 beds 2 baths1,652 sq. ft.
195 Heather Woods Court, Covington, GA 30016
MLS# 7832374Listed by: CENTURY 21 RESULTS - Coming Soon
 $335,000Coming Soon3 beds 2 baths1,666 sq. ft.
170 Ryan Lane, Covington, GA 30014
MLS# 7824162Listed by: COLDWELL BANKER REALTY - Coming Soon
 $350,000Coming Soon5 beds 3 baths3,240 sq. ft.
25 Snapdragon Lane, Covington, GA 30014
MLS# 7822189Listed by: KELLER WILLIAMS REALTY ATL PERIMETER - Coming Soon
 $200,000Coming Soon4 beds 2 baths1,400 sq. ft.
90 E Country Woods Drive, Covington, GA 30016
MLS# 7326193Listed by: MARK SPAIN REAL ESTATE - New
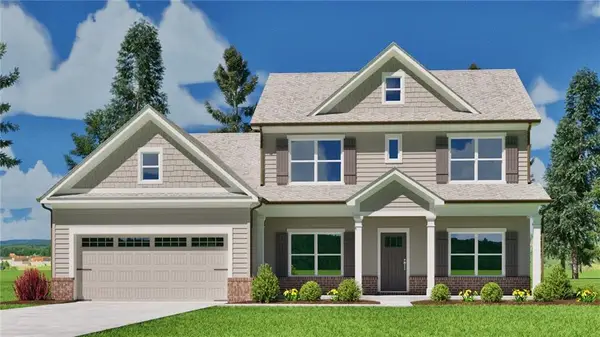 $396,740Active4 beds 3 baths2,411 sq. ft.
30 Fairoaks Court, Covington, GA 30016
MLS# 7834369Listed by: RELIANT REALTY, INC. - New
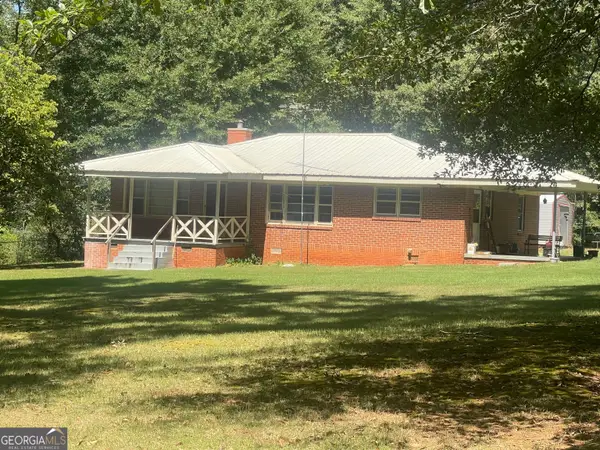 $199,900Active2 beds 2 baths1,380 sq. ft.
72 Darby Road, Covington, GA 30016
MLS# 10841925Listed by: Pinnacle Realtors - New
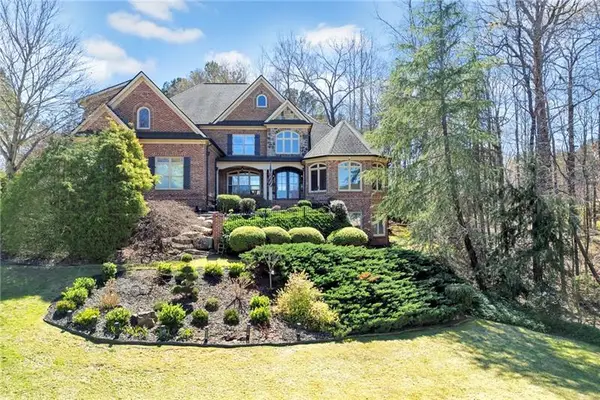 $895,000Active4 beds 6 baths4,953 sq. ft.
7332 Lake Walton Boulevard, Covington, GA 30014
MLS# 7834310Listed by: REAL BROKER, LLC - New
 $340,000Active3 beds 2 baths2,143 sq. ft.
1371 Pickett Bridge Road, Covington, GA 30016
MLS# 7834157Listed by: JOE STOCKDALE REAL ESTATE, LLC - New
 $349,000Active4 beds 2 baths1,600 sq. ft.
5193 Hazel Street Ne, Covington, GA 30014
MLS# 10841518Listed by: Prestige Realty Services


Protect your home and budget from life's surprises with an Assurant Home Warranty, backed by a partner that supports you through every step of homeownership. Explore Plans.
© 2026 Better Homes and Gardens Real Estate LLC. An Anywhere Real Estate company. All rights reserved. Better Homes and Gardens® Real Estate is a registered trademark owned by Meredith Operations Corporation, licensed to Better Homes and Gardens Real Estate LLC and used with permission. Better Homes and Gardens Real Estate LLC fully supports the principles of the Fair Housing Act and the Equal Opportunity Act. Listing information is deemed reliable but is not guaranteed accurate.
Each office is independently owned and operated.
Any services or products provided by third parties are not provided by, affiliated with or related to Better Homes and Gardens Real Estate LLC, or its affiliated companies.