
35 Kestrel Circle, Covington, GA 30014
Local realty services provided by:Better Homes and Gardens Real Estate Jackson Realty
35 Kestrel Circle,Covington, GA 30014
$399,995
- 7 Beds
- 4 Baths
- 5,200 sq. ft.
- Single family
- Active
Listed by: tawanda vauss
Office: first united realty
MLS#:10882561
Source:METROMLS
Price summary
- Price:$399,995
- Price per sq. ft.:$76.92
- Monthly HOA dues:$62.5
About this home
**PRICED TO SELL! MOTIVATED SELLER DOWNSIZING - INCREDIBLE SPACE, INCREDIBLE OPPORTUNITY!** **SPACE, STYLE & VALUE ALL IN ONE!** Don't miss this impressive 7-bedroom home situated on a spacious corner lot in an established, well-maintained subdivision! Offering three levels of versatile living space, this home is perfect for buyers seeking room to grow, entertain, or accommodate multi-generational living. The third floor features 2 bedrooms, a spacious loft, and a full bathroom, while the second floor offers 4 additional bedrooms, including a Jack-and-Jill bathroom. The lower level includes an in-law suite, providing added flexibility and privacy. Step inside to discover a formal living room, separate dining room, and an inviting family room overlooking a spacious gourmet kitchen featuring a large island. You can't miss the high ceilings! **LOVE TO ENTERTAIN?** The expansive backyard is ready to impress with a beautiful pergola and paver patio, creating a wonderful outdoor retreat for gatherings, celebrations, or peaceful evenings at home. **BONUS UPGRADES!** Luxury vinyl flooring installed within the past year and an HVAC unit serving the second and third floors approximately 3 years old! With 7 bedrooms, multiple living areas, an in-law suite, and generous indoor and outdoor space, this property offers outstanding versatility and potential. **SELLER IS DOWNSIZING AND READY TO MAKE A DEAL! BRING YOUR OFFERS!** **DON'T JUST DRIVE BY - SCHEDULE YOUR PRIVATE TOUR AND SEE THE SPACE AND VALUE FOR YOURSELF!**...
Contact an agent
Home facts
- Year built:2006
- Subdivision & Development:River Walk Farms
- Listing ID #:10882561
- Updated:November 09, 2026 at 12:16 PM
Rooms and interior
- Bedrooms:7
- Total bathrooms:4
- Full bathrooms:4
- Flooring:Carpet, Hardwood
- Dining Description:Seats 12+, Separate Room
- Bathrooms Description:Double Vanity, Separate Shower, Soaking Tub
- Kitchen Description:Breakfast Area, Dishwasher, Ice Maker, Kitchen Island, Microwave, Pantry, Solid Surface Counters
- Bedroom Description:Roommate Plan, Walk-In Closet(s)
- Living area:5,200 sq. ft.
Heating and cooling
- Cooling:Ceiling Fan(s), Central Air, Electric
- Heating:Central, Hot Water, Natural Gas
- Central air:Yes
Structure and exterior
- Roof:Composition
- Year built:2006
- Building area:5,200 sq. ft.
- Lot area:0.75 Acres
- Lot Features:Corner Lot, Level
- Architectural Style:Brick Front, Traditional
- Construction Materials:Wood Siding
- Exterior Features:Deck/Patio
- Foundation Description:Slab
- Levels:3+ Story
Schools
- High school:Eastside
- Middle school:Cousins
- Elementary school:East Newton
Utilities
- Water:Public, Water Available
- Sewer:Public Sewer, Sewer Available, Sewer Connected
Finances and disclosures
- Price:$399,995
- Price per sq. ft.:$76.92
- Tax amount:$4,195 (23)
Features and amenities
- Appliances:Dishwasher, Microwave
- Laundry features:In Hall, Laundry, Laundry Closet
- Amenities:High Ceilings, In-Law Floorplan, Pulldown Attic Stairs, Security System, Smoke Detector(s), Split Foyer, Two Story Foyer
Parking
- Parking description:Attached, Garage, Garage Door Opener, Parking Pad
- Garage:Yes
 2026 Georgia MLS. All rights reserved. Information Deem Reliable But Not Guaranteed November 9, 2026
New listings near 35 Kestrel Circle
- Coming Soon
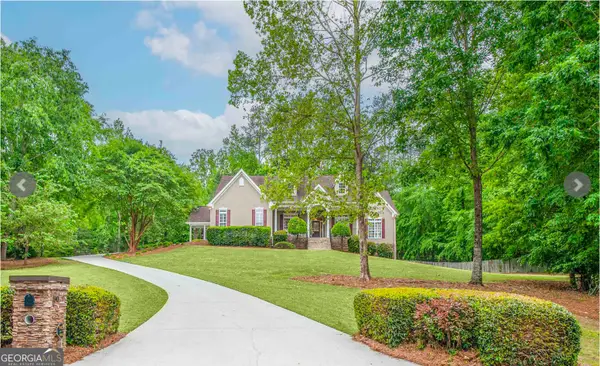 $615,000Coming Soon4 beds 3 baths2,570 sq. ft.
90 Cornish Trace Drive, Covington, GA 30014
MLS# 10887024Listed by: About You Realty, Inc. - Coming Soon
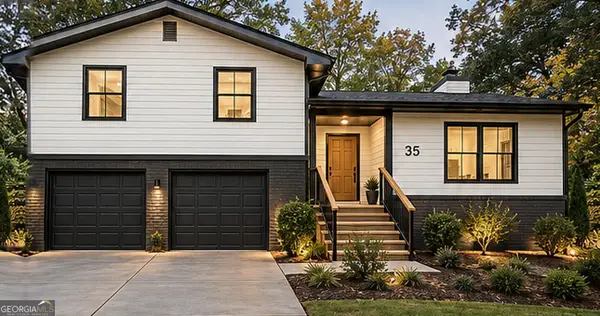 $299,900Coming Soon4 beds 2 baths1,626 sq. ft.
35 Stone Creek Drive, Covington, GA 30016
MLS# 10882853Listed by: HomeSmart - Coming Soon
 $279,999Coming Soon5 beds 3 baths2,262 sq. ft.
145 Shenandoah Drive, Covington, GA 30016
MLS# 7860413Listed by: MARK SPAIN REAL ESTATE - Coming Soon
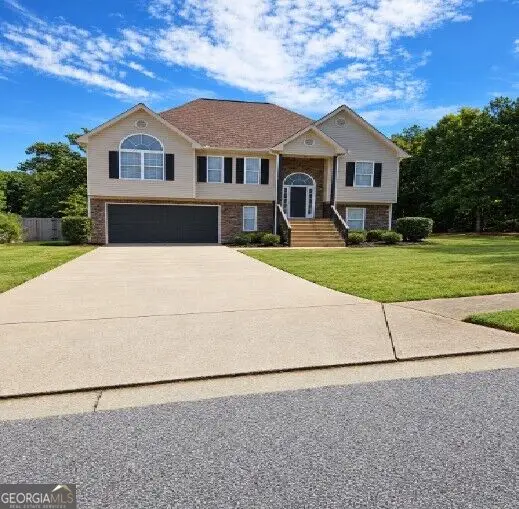 $279,999Coming Soon5 beds 3 baths2,262 sq. ft.
145 Shenandoah Drive, Covington, GA 30016
MLS# 10880445Listed by: Mark Spain Real Estate - Coming Soon
 $250,000Coming Soon3 beds 3 baths1,726 sq. ft.
45 Bentley Place Way, Covington, GA 30016
MLS# 10879337Listed by: Mark Spain Real Estate - Coming Soon
 $250,000Coming Soon3 beds 3 baths1,726 sq. ft.
45 Bentley Place Way, Covington, GA 30016
MLS# 7859456Listed by: MARK SPAIN REAL ESTATE - Coming Soon
 $200,000Coming Soon4 beds 2 baths1,400 sq. ft.
90 E Country Woods Drive, Covington, GA 30016
MLS# 7326193Listed by: MARK SPAIN REAL ESTATE - New
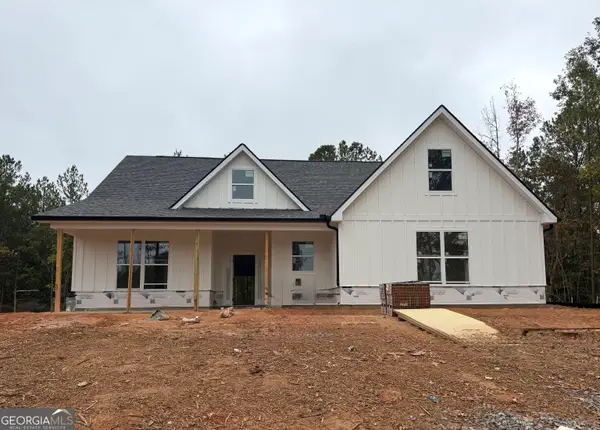 $459,000Active4 beds 4 baths2,465 sq. ft.
1200 Campbell Road #LOT 5, Covington, GA 30014
MLS# 10887264Listed by: Keller Williams Realty Atl. Partners - New
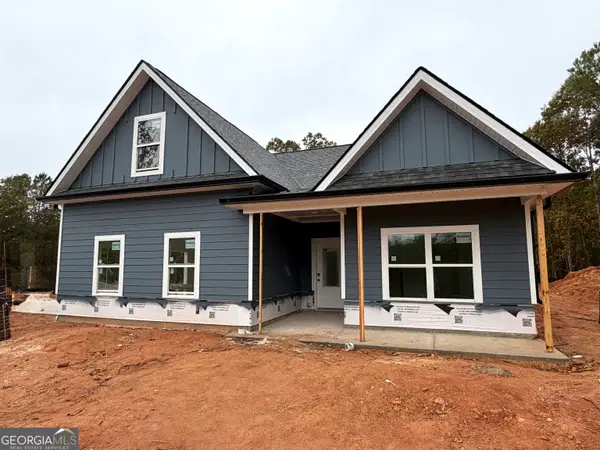 $389,900Active4 beds 3 baths1,825 sq. ft.
1208 Campbell Road #LOT 6, Covington, GA 30014
MLS# 10887265Listed by: Keller Williams Realty Atl. Partners - New
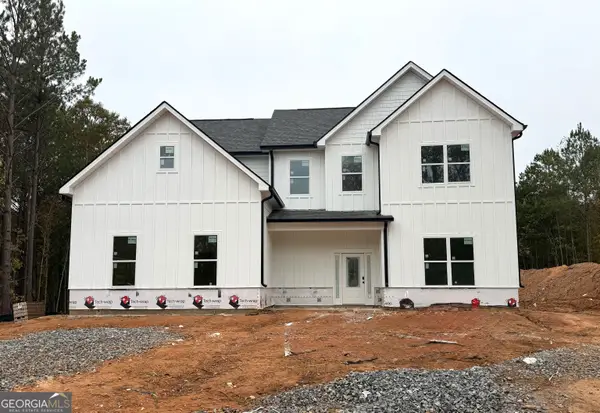 $454,900Active4 beds 3 baths2,796 sq. ft.
1216 Campbell Road #LOT 7, Covington, GA 30014
MLS# 10887266Listed by: Keller Williams Realty Atl. Partners


Protect your home and budget from life's surprises with an Assurant Home Warranty, backed by a partner that supports you through every step of homeownership. Explore Plans.
© 2026 Better Homes and Gardens Real Estate LLC. An Anywhere Real Estate company. All rights reserved. Better Homes and Gardens® Real Estate is a registered trademark owned by Meredith Operations Corporation, licensed to Better Homes and Gardens Real Estate LLC and used with permission. Better Homes and Gardens Real Estate LLC fully supports the principles of the Fair Housing Act and the Equal Opportunity Act. Listing information is deemed reliable but is not guaranteed accurate.
Each office is independently owned and operated.
Any services or products provided by third parties are not provided by, affiliated with or related to Better Homes and Gardens Real Estate LLC, or its affiliated companies.