
35 Rosemont Parkway, Covington, GA 30016
Local realty services provided by:Better Homes and Gardens Real Estate Metro Brokers
35 Rosemont Parkway,Covington, GA 30016
$750,000
- 5 Beds
- 4 Baths
- 3,343 sq. ft.
- Single family
- Active
Listed by: leah jones
Office: coldwell banker realty
MLS#:7785173
Source:FIRSTMLS
Price summary
- Price:$750,000
- Price per sq. ft.:$224.35
- Monthly HOA dues:$41.67
About this home
Welcome to this stunning four-sided brick home located in the highly sought-after Lyndhurst Estates community in Covington, Georgia. This beautifully maintained residence features 5 bedrooms, 4 bathrooms, a 3-car garage, and an unfinished basement offering endless possibilities for future expansion, storage, a home theater, gym, or recreation space. Step inside to find impressive architectural details throughout, including tray ceilings, crown molding, custom built-in bookshelves, upgraded lighting, fresh interior paint, and a dramatic catwalk overlooking the foyer and living room. The home offers two fireplaces, creating warm and inviting spaces for both everyday living and entertaining. The upgraded kitchen is truly a showpiece, featuring custom cabinetry, ZLINE appliances, beautiful finishes, and plenty of space for cooking, hosting, and gathering. The bathrooms have also been upgraded, adding a fresh and modern feel throughout the home. Enjoy outdoor living on the upgraded patio, perfect for relaxing, entertaining, or creating your dream backyard retreat. Located just minutes from Covington Square, known as the "Hollywood of the South," this home offers convenient access to shopping, dining, entertainment, and all that charming downtown Covington has to offer. With timeless brick construction, elegant interior details, designer-inspired upgrades, and room to grow, this Lyndhurst Estates home is truly an interior dream and a must-see!...
Contact an agent
Home facts
- Year built:2007
- Subdivision & Development:Lyndhurst Estates
- Listing ID #:7785173
- Updated:September 25, 2026 at 01:41 PM
Rooms and interior
- Bedrooms:5
- Total bathrooms:4
- Full bathrooms:4
- Flooring:Carpet, Ceramic Tile, Hardwood
- Dining Description:Seats 12+, Separate Dining Room
- Bathrooms Description:Double Vanity, Separate His/Hers, Separate Tub/Shower, Soaking Tub, Whirlpool Tub
- Kitchen Description:Breakfast Bar, Cabinets Other, Cabinets White, Dishwasher, Eat-in Kitchen, Kitchen Island, Microwave, Pantry, Pantry Walk-In, Refrigerator, Solid Surface Counters, Stone Counters, View to Family Room
- Bedroom Description:Oversized Master, Sitting Room
- Basement Description:Daylight, Exterior Entry, Interior Entry, Unfinished
- Living area:3,343 sq. ft.
Heating and cooling
- Cooling:Ceiling Fan(s), Central Air, Zoned
- Heating:Central, Natural Gas, Zoned
- Central air:Yes
Structure and exterior
- Roof:Composition, Shingle
- Year built:2007
- Building area:3,343 sq. ft.
- Lot area:1.79 Acres
- Lot Features:Back Yard, Front Yard, Landscaped, Level
- Architectural Style:Traditional
- Construction Materials:Brick 4 Sides
- Exterior Features:Covered, Deck, Patio
- Levels:3+ Story
Schools
- High school:Newton
- Middle school:Veterans Memorial - Newton
- Elementary school:West Newton
Utilities
- Water:Public, Water Available
- Sewer:Septic Tank
Finances and disclosures
- Price:$750,000
- Price per sq. ft.:$224.35
- Tax amount:$6,861 (2025)
Features and amenities
- Laundry features:Dryer, Upper Level, Washer
- Amenities:Bookcases, Central Vacuum, Coffered Ceiling(s), Disappearing Attic Stairs, Entrance Foyer, Entrance Foyer 2 Story, High Ceilings 10 ft Main, High Ceilings 10 ft Upper, High Speed Internet, Tray Ceiling(s), Walk-In Closet(s)
Parking
- Total parking spaces:5
- Parking description:Attached, Garage, Kitchen Level, Level Driveway
- Garage spaces:3
 Listings identified with the FMLS IDX logo come from FMLS and are held by brokerage firms other than the owner of this website. The listing brokerage is identified in any listing details. Information is deemed reliable but is not guaranteed. If you believe any FMLS listing contains material that infringes your copyrighted work please click here (https://www.fmls.com/dmca) to review our DMCA policy and learn how to submit a takedown request. ©2026 First Multiple Listing Service, Inc.
New listings near 35 Rosemont Parkway
- Coming Soon
 $267,000Coming Soon3 beds 2 baths1,666 sq. ft.
55 Kaitlin Court, Covington, GA 30016
MLS# 7823473Listed by: MARK SPAIN REAL ESTATE - Coming Soon
 $267,000Coming Soon3 beds 2 baths1,666 sq. ft.
55 Kaitlin Court, Covington, GA 30016
MLS# 10851666Listed by: Mark Spain Real Estate - Coming Soon
 $329,500Coming Soon3 beds 2 baths1,800 sq. ft.
30 Tall Oak Trail, Covington, GA 30014
MLS# 10849666Listed by: EXIT For Sale Realty - Coming Soon
 $285,000Coming Soon4 beds 2 baths1,641 sq. ft.
455 Cambridge Way, Covington, GA 30016
MLS# 10848159Listed by: eXp Realty - Coming Soon
 $200,000Coming Soon4 beds 2 baths1,400 sq. ft.
90 E Country Woods Drive, Covington, GA 30016
MLS# 7326193Listed by: MARK SPAIN REAL ESTATE - New
 $200,000Active5.5 Acres
375 Highway 212, Covington, GA 30016
MLS# 10852864Listed by: Joe Stockdale Real Estate - New
 $349,900Active4 beds 3 baths
15 Kestrel Circle, Covington, GA 30014
MLS# 7844207Listed by: RE/MAX AROUND ATL EAST - New
 $495,000Active3 beds 2 baths2,646 sq. ft.
5181 S Dearing St, Covington, GA 30014
MLS# 10852391Listed by: Pinnacle Realtors - New
 $400,560Active4 beds 3 baths2,557 sq. ft.
40 Fairoaks Court, Covington, GA 30016
MLS# 7843806Listed by: RELIANT REALTY, INC. - New
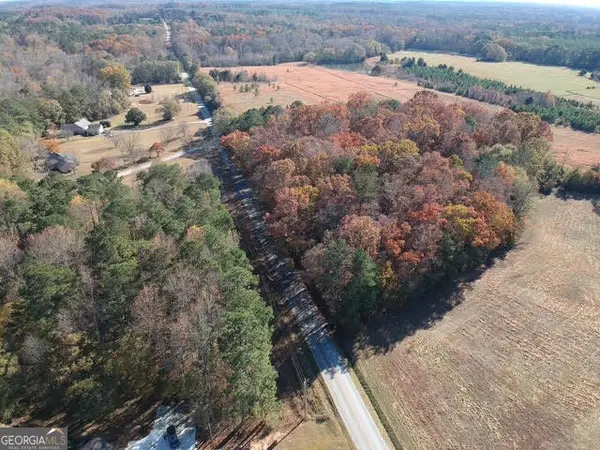 $89,900Active2 Acres
0 Adams Road #TRACT 6, Covington, GA 30014
MLS# 10852186Listed by: Algin Realty, Inc.


Protect your home and budget from life's surprises with an Assurant Home Warranty, backed by a partner that supports you through every step of homeownership. Explore Plans.
© 2026 Better Homes and Gardens Real Estate LLC. An Anywhere Real Estate company. All rights reserved. Better Homes and Gardens® Real Estate is a registered trademark owned by Meredith Operations Corporation, licensed to Better Homes and Gardens Real Estate LLC and used with permission. Better Homes and Gardens Real Estate LLC fully supports the principles of the Fair Housing Act and the Equal Opportunity Act. Listing information is deemed reliable but is not guaranteed accurate.
Each office is independently owned and operated.
Any services or products provided by third parties are not provided by, affiliated with or related to Better Homes and Gardens Real Estate LLC, or its affiliated companies.