
35 Westwood Drive, Covington, GA 30014
Local realty services provided by:Better Homes and Gardens Real Estate Jackson Realty
35 Westwood Drive,Covington, GA 30014
$325,000
- 3 Beds
- 2 Baths
- 1,690 sq. ft.
- Single family
- Active
Listed by: missy skinner
Office: exp realty
MLS#:10826689
Source:METROMLS
Price summary
- Price:$325,000
- Price per sq. ft.:$192.31
About this home
Welcome to this beautifully maintained ranch-style home in the desirable Westwood community of Covington! Built in 2017, this 3-bedroom, 2-bath residence offers 1,690 square feet of thoughtfully designed living space with an open-concept layout perfect for both everyday living and entertaining. The spacious family room flows seamlessly into the kitchen and dining area, creating a warm and inviting atmosphere. The owner's suite provides a private retreat with an en-suite bath and ample closet space, while two additional bedrooms offer flexibility for guests, a home office, or growing families. Situated on a level lot, this move-in-ready home combines modern construction with low-maintenance living. Conveniently located near shopping, dining, schools, and easy access to major highways, this property offers the perfect blend of comfort and convenience. Don't miss your opportunity to own this newer construction home in one of Covington's established neighborhoods!
Contact an agent
Home facts
- Year built:2017
- Subdivision & Development:HIGHGROVE
- Listing ID #:10826689
- Updated:August 18, 2026 at 10:53 AM
Rooms and interior
- Bedrooms:3
- Total bathrooms:2
- Full bathrooms:2
- Flooring:Carpet, Vinyl
- Kitchen Description:Microwave
- Bedroom Description:Master On Main Level, Walk-In Closet(s)
- Living area:1,690 sq. ft.
Heating and cooling
- Cooling:Central Air
- Heating:Central
- Central air:Yes
Structure and exterior
- Roof:Composition
- Year built:2017
- Building area:1,690 sq. ft.
- Lot area:0.2 Acres
- Lot Features:Level
- Architectural Style:Craftsman
- Construction Materials:Wood Siding
- Levels:1 Story
Schools
- High school:Eastside
- Middle school:Cousins
- Elementary school:East Newton
Utilities
- Water:Public
- Sewer:Public Sewer
Finances and disclosures
- Price:$325,000
- Price per sq. ft.:$192.31
- Tax amount:$3,122 (25)
Features and amenities
- Appliances:Microwave
- Laundry features:Laundry Closet
Parking
- Total parking spaces:2
- Parking description:Garage
- Garage:Yes
 2026 Georgia MLS. All rights reserved. Information Deem Reliable But Not Guaranteed August 18, 2026
New listings near 35 Westwood Drive
- New
 $431,240Active4 beds 4 baths2,917 sq. ft.
13401 Whitman Lane Se, Covington, GA 30014
MLS# 10827765Listed by: D.R. Horton Realty of Georgia, Inc. - New
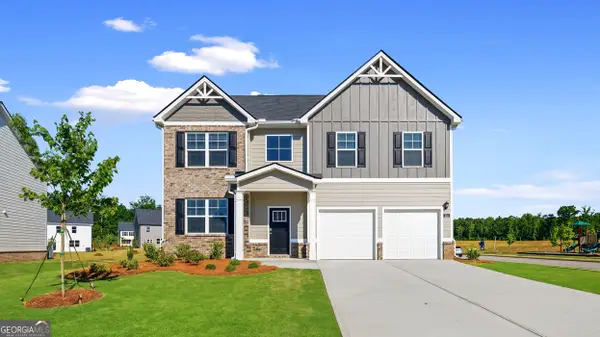 $407,850Active4 beds 3 baths2,654 sq. ft.
13417 Whitman Lane Se, Covington, GA 30014
MLS# 10827770Listed by: D.R. Horton Realty of Georgia, Inc. - New
 $455,495Active4 beds 3 baths3,348 sq. ft.
13430 Whitman Lane Se, Covington, GA 30014
MLS# 10827772Listed by: D.R. Horton Realty of Georgia, Inc. - New
 $280,000Active3 beds 2 baths2,182 sq. ft.
1600 Mote Road, Covington, GA 30016
MLS# 10827749Listed by: Redeemer Realty - New
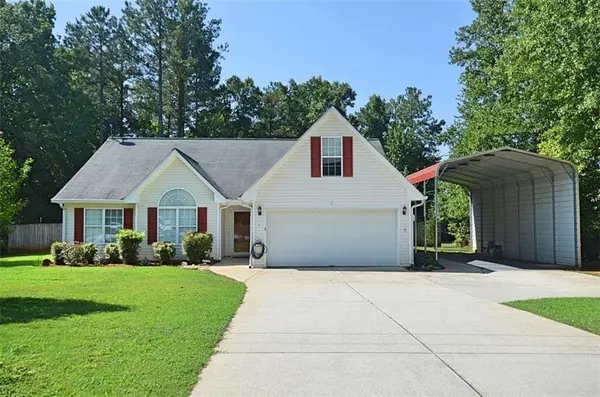 $299,500Active3 beds 2 baths1,733 sq. ft.
45 Crooked Creek Way, Covington, GA 30016
MLS# 7823029Listed by: KELLER WILLIAMS PREMIER - New
 $299,500Active3 beds 2 baths1,733 sq. ft.
45 Crooked Creek Way #2, Covington, GA 30016
MLS# 10827713Listed by: Keller Williams Premier - Coming Soon
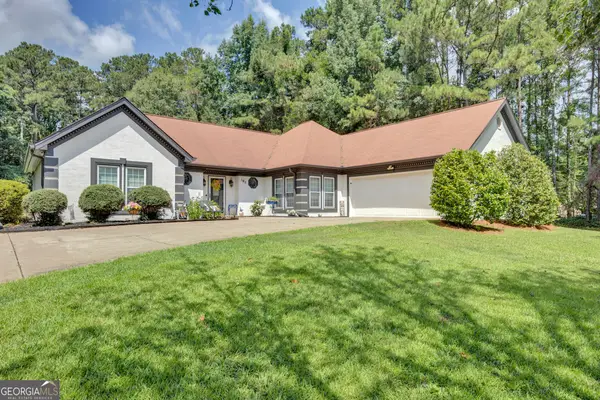 $350,000Coming Soon3 beds 3 baths
165 Mill Chase, Covington, GA 30016
MLS# 10827652Listed by: Keller Williams Premier - Coming Soon
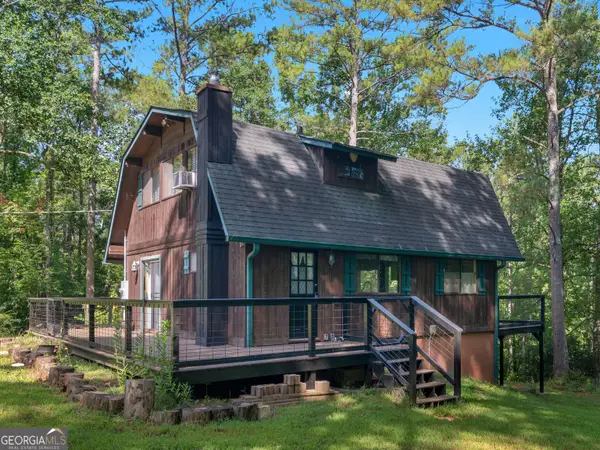 $370,000Coming Soon4 beds 2 baths
195 Bulloch Road, Covington, GA 30016
MLS# 10827634Listed by: Watkins Real Estate Associates - New
 $280,000Active3 beds 2 baths1,709 sq. ft.
225 Berkshire Pass, Covington, GA 30016
MLS# 10827562Listed by: Opendoor Brokerage - Coming Soon
 $290,000Coming Soon3 beds 2 baths
10142 SW Puckett Street, Covington, GA 30014
MLS# 10827507Listed by: The Haus of Ball & Huff


Protect your home and budget from life's surprises with an Assurant Home Warranty, backed by a partner that supports you through every step of homeownership. Explore Plans.
© 2026 Better Homes and Gardens Real Estate LLC. An Anywhere Real Estate company. All rights reserved. Better Homes and Gardens® Real Estate is a registered trademark owned by Meredith Operations Corporation, licensed to Better Homes and Gardens Real Estate LLC and used with permission. Better Homes and Gardens Real Estate LLC fully supports the principles of the Fair Housing Act and the Equal Opportunity Act. Listing information is deemed reliable but is not guaranteed accurate.
Each office is independently owned and operated.
Any services or products provided by third parties are not provided by, affiliated with or related to Better Homes and Gardens Real Estate LLC, or its affiliated companies.