
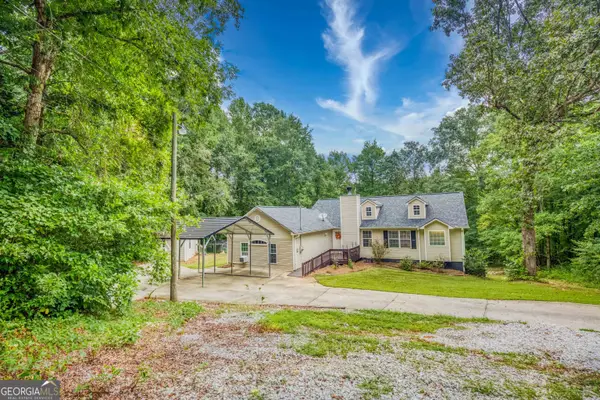
37 Poplar Street, Covington, GA 30014
Local realty services provided by:Better Homes and Gardens Real Estate Metro Brokers
37 Poplar Street,Covington, GA 30014
$260,000
- 3 Beds
- 2 Baths
- 1,620 sq. ft.
- Single family
- Active
Listed by: tamara kline
Office: front gate homes
MLS#:10731661
Source:METROMLS
Price summary
- Price:$260,000
- Price per sq. ft.:$160.49
About this home
BRAND NEW SECOND FULL BATHROOM JUST ADDED!! Listed UNDER appraised value!! Property qualifies for USDA $0 Down Payment!! Located in the historic district of Porterdale. Step into timeless charm with modern comfort in this beautifully updated 1920 Mill Cottage, nestled in a quaint subdivision in Porterdale. This inviting three-bedroom, two bath home blends historic character with thoughtful upgrades throughout. The home features an open-concept layout with high ceilings and large secondary bedrooms, creating a bright and spacious feel. The fully updated kitchen boasts new cabinetry and elegant quartz countertops, perfect for everyday living and entertaining. A dedicated laundry/mud room add functionality, and new light fixtures and refinished hardwood floors enhance the home's fresh, modern appeal. One of the standout features is the stunning double-sided fireplace with a 360-degree mantel, offering a unique focal point rich with character. The primary suite has been thoughtfully upgraded with a luxurious five-piece bath and a walk-in closet, providing a private retreat. Situated on a rare double lot, the property offers additional outdoor space and potential. Major updates including new insulation and HVAC provide peace of mind for years to come. This home truly offers the best of both worlds - historic charm and modern living in a desirable location. 2.5 miles from Covington Square and only half a mile from the Yellow River, you'll enjoy both convenience and a peaceful setting close to shopping, dining, and outdoor recreation. Would be a great candidate for short or long term rental for a savvy investor! Agent/Seller Relationship...
Contact an agent
Home facts
- Year built:1920
- Subdivision & Development:Village
- Listing ID #:10731661
- Updated:September 24, 2026 at 11:07 AM
Rooms and interior
- Bedrooms:3
- Total bathrooms:2
- Full bathrooms:2
- Flooring:Hardwood, Tile
- Dining Description:Separate Room
- Bathrooms Description:Double Vanity, Separate Shower, Soaking Tub, Tile Bath
- Kitchen Description:Breakfast Bar, Dishwasher, Ice Maker, Kitchen Island, Microwave, Oven/Range (Combo), Pantry, Refrigerator, Solid Surface Counters, Stainless Steel Appliance(s)
- Bedroom Description:Master On Main Level
- Living area:1,620 sq. ft.
Heating and cooling
- Cooling:Ceiling Fan(s), Central Air, Electric
- Heating:Central, Electric
- Central air:Yes
Structure and exterior
- Roof:Composition
- Year built:1920
- Building area:1,620 sq. ft.
- Lot area:0.23 Acres
- Lot Features:Level, Open Lot
- Architectural Style:Bungalow/Cottage, Craftsman
- Construction Materials:Aluminum Siding
- Foundation Description:Block
- Levels:1 Story
Schools
- High school:Newton
- Middle school:Clements
- Elementary school:Middle Ridge
Utilities
- Water:Public
- Sewer:Public Sewer, Sewer Connected
Finances and disclosures
- Price:$260,000
- Price per sq. ft.:$160.49
- Tax amount:$2,763 (24)
Features and amenities
- Appliances:Dishwasher, Electric Water Heater, Microwave, Oven/Range (Combo), Refrigerator, Stainless Steel Appliance(s)
- Laundry features:Common Area, In Mud Room, Laundry
- Amenities:Electric Water Heater, High Ceilings, Rear Stairs, Smoke Detector(s), Window Treatments
Parking
- Total parking spaces:2
- Parking description:Carport
 2026 Georgia MLS. All rights reserved. Information Deem Reliable But Not Guaranteed September 24, 2026
New listings near 37 Poplar Street
- Coming Soon
 $267,000Coming Soon3 beds 2 baths1,666 sq. ft.
55 Kaitlin Court, Covington, GA 30016
MLS# 7823473Listed by: MARK SPAIN REAL ESTATE - Coming Soon
 $267,000Coming Soon3 beds 2 baths1,666 sq. ft.
55 Kaitlin Court, Covington, GA 30016
MLS# 10851666Listed by: Mark Spain Real Estate - Coming Soon
 $329,500Coming Soon3 beds 2 baths1,800 sq. ft.
30 Tall Oak Trail, Covington, GA 30014
MLS# 10849666Listed by: EXIT For Sale Realty - Coming Soon
 $285,000Coming Soon4 beds 2 baths1,641 sq. ft.
455 Cambridge Way, Covington, GA 30016
MLS# 10848159Listed by: eXp Realty - Coming Soon
 $200,000Coming Soon4 beds 2 baths1,400 sq. ft.
90 E Country Woods Drive, Covington, GA 30016
MLS# 7326193Listed by: MARK SPAIN REAL ESTATE - New
 $295,000Active4 beds 2 baths1,804 sq. ft.
180 Butler Bridge Road, Covington, GA 30016
MLS# 10852041Listed by: Drake Realty, Inc. - New
 $89,900Active2 Acres
0 Adams Road #TRACT 4, Covington, GA 30014
MLS# 10852177Listed by: Algin Realty, Inc. - New
 $89,900Active2 Acres
0 Adams Road #TRACT 5, Covington, GA 30014
MLS# 10852183Listed by: Algin Realty, Inc. - New
 $352,900Active3 beds 2 baths1,729 sq. ft.
265 Riverbrooke Trail, Covington, GA 30016
MLS# 10852063Listed by: Front Gate Homes - New
 $1,325,000Active5 beds 6 baths5,711 sq. ft.
1604 Greendale Road, Covington, GA 30014
MLS# 7842647Listed by: KELLER WILLIAMS REALTY ATLANTA PARTNERS


Protect your home and budget from life's surprises with an Assurant Home Warranty, backed by a partner that supports you through every step of homeownership. Explore Plans.
© 2026 Better Homes and Gardens Real Estate LLC. An Anywhere Real Estate company. All rights reserved. Better Homes and Gardens® Real Estate is a registered trademark owned by Meredith Operations Corporation, licensed to Better Homes and Gardens Real Estate LLC and used with permission. Better Homes and Gardens Real Estate LLC fully supports the principles of the Fair Housing Act and the Equal Opportunity Act. Listing information is deemed reliable but is not guaranteed accurate.
Each office is independently owned and operated.
Any services or products provided by third parties are not provided by, affiliated with or related to Better Homes and Gardens Real Estate LLC, or its affiliated companies.