
4024 Ga-138, Covington, GA 30014
Local realty services provided by:Better Homes and Gardens Real Estate Metro Brokers
4024 Ga-138,Covington, GA 30014
$1,200,000
- 4 Beds
- 3 Baths
- 1,808 sq. ft.
- Single family
- Active
Listed by: michelle barnard
Office: joe stockdale real estate, llc.
MLS#:7779612
Source:FIRSTMLS
Price summary
- Price:$1,200,000
- Price per sq. ft.:$663.72
About this home
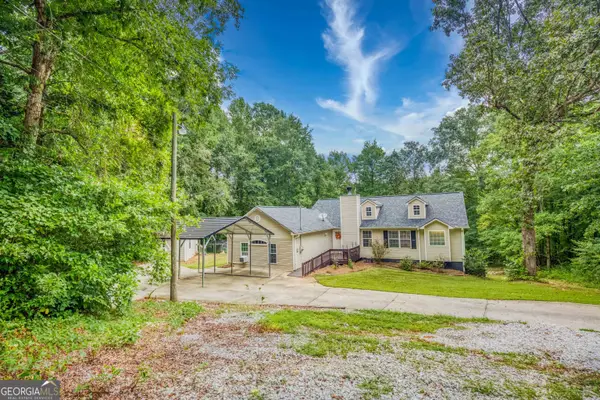
One of Walton County's most captivating estates, with nearly 14 pristine acres of rolling pasture and mature hardwoods. The entire interior has been freshly painted and the wide plank pine floors refinished, so the home feels bright and updated while keeping its farmhouse character. The floor plan includes 4 bedrooms, 3 full bathrooms, multiple gathering spaces, and a finished terrace level for guests, a home office, or multigenerational living. A country kitchen, spacious dining areas, and a masonry fireplace anchor the main living space, and large windows throughout bring in natural light and views of the land. The recently rebuilt decks are perfect for entertaining, morning coffee, or family gatherings. Nearly 14 acres of usable land leave room for horses, hobby farming, gardening, RVs, or future outbuildings. This is a rare mix of luxury, acreage, and character. Your own piece of Walton County.
Contact an agent
Home facts
- Year built:1984
- Subdivision & Development:None
- Listing ID #:7779612
- Updated:September 24, 2026 at 01:33 PM
Rooms and interior
- Bedrooms:4
- Total bathrooms:3
- Full bathrooms:3
- Flooring:Carpet, Hardwood
- Dining Description:Separate Dining Room
- Bathrooms Description:Separate Tub/Shower
- Kitchen Description:Country Kitchen, Dishwasher, Eat-in Kitchen, Gas Cooktop, Gas Oven, Microwave
- Basement Description:Bath/Stubbed, Daylight, Exterior Entry, Finished Bath, Interior Entry
- Living area:1,808 sq. ft.
Heating and cooling
- Cooling:Central Air
- Central air:Yes
Structure and exterior
- Roof:Composition
- Year built:1984
- Building area:1,808 sq. ft.
- Lot area:13.91 Acres
- Lot Features:Back Yard, Front Yard, Level, Pasture
- Architectural Style:Rustic, Traditional
- Construction Materials:Wood Siding
- Exterior Features:Deck, Front Porch, Private Yard, Rear Porch
- Levels:2 Story
Schools
- High school:Walnut Grove
- Middle school:Youth
- Elementary school:Walnut Grove - Walton
Utilities
- Water:Public
- Sewer:Septic Tank
Finances and disclosures
- Price:$1,200,000
- Price per sq. ft.:$663.72
- Tax amount:$4,095 (2025)
Features and amenities
- Laundry features:Dryer, Laundry Room, Washer
- Amenities:Walk-In Closet(s)
Parking
- Total parking spaces:4
- Parking description:Garage
- Garage spaces:2
 Listings identified with the FMLS IDX logo come from FMLS and are held by brokerage firms other than the owner of this website. The listing brokerage is identified in any listing details. Information is deemed reliable but is not guaranteed. If you believe any FMLS listing contains material that infringes your copyrighted work please click here (https://www.fmls.com/dmca) to review our DMCA policy and learn how to submit a takedown request. ©2026 First Multiple Listing Service, Inc.
New listings near 4024 Ga-138
- Coming Soon
 $267,000Coming Soon3 beds 2 baths1,666 sq. ft.
55 Kaitlin Court, Covington, GA 30016
MLS# 7823473Listed by: MARK SPAIN REAL ESTATE - Coming Soon
 $267,000Coming Soon3 beds 2 baths1,666 sq. ft.
55 Kaitlin Court, Covington, GA 30016
MLS# 10851666Listed by: Mark Spain Real Estate - Coming Soon
 $329,500Coming Soon3 beds 2 baths1,800 sq. ft.
30 Tall Oak Trail, Covington, GA 30014
MLS# 10849666Listed by: EXIT For Sale Realty - Coming Soon
 $285,000Coming Soon4 beds 2 baths1,641 sq. ft.
455 Cambridge Way, Covington, GA 30016
MLS# 10848159Listed by: eXp Realty - Coming Soon
 $200,000Coming Soon4 beds 2 baths1,400 sq. ft.
90 E Country Woods Drive, Covington, GA 30016
MLS# 7326193Listed by: MARK SPAIN REAL ESTATE - New
 $295,000Active4 beds 2 baths1,804 sq. ft.
180 Butler Bridge Road, Covington, GA 30016
MLS# 10852041Listed by: Drake Realty, Inc. - New
 $89,900Active2 Acres
0 Adams Road #TRACT 4, Covington, GA 30014
MLS# 10852177Listed by: Algin Realty, Inc. - New
 $89,900Active2 Acres
0 Adams Road #TRACT 5, Covington, GA 30014
MLS# 10852183Listed by: Algin Realty, Inc. - New
 $352,900Active3 beds 2 baths1,729 sq. ft.
265 Riverbrooke Trail, Covington, GA 30016
MLS# 10852063Listed by: Front Gate Homes - New
 $1,325,000Active5 beds 6 baths5,711 sq. ft.
1604 Greendale Road, Covington, GA 30014
MLS# 7842647Listed by: KELLER WILLIAMS REALTY ATLANTA PARTNERS


Protect your home and budget from life's surprises with an Assurant Home Warranty, backed by a partner that supports you through every step of homeownership. Explore Plans.
© 2026 Better Homes and Gardens Real Estate LLC. An Anywhere Real Estate company. All rights reserved. Better Homes and Gardens® Real Estate is a registered trademark owned by Meredith Operations Corporation, licensed to Better Homes and Gardens Real Estate LLC and used with permission. Better Homes and Gardens Real Estate LLC fully supports the principles of the Fair Housing Act and the Equal Opportunity Act. Listing information is deemed reliable but is not guaranteed accurate.
Each office is independently owned and operated.
Any services or products provided by third parties are not provided by, affiliated with or related to Better Homes and Gardens Real Estate LLC, or its affiliated companies.