
4113 Summers Street, Covington, GA 30014
Local realty services provided by:Better Homes and Gardens Real Estate Metro Brokers
4113 Summers Street,Covington, GA 30014
$425,000
- 3 Beds
- 3 Baths
- - sq. ft.
- Single family
- Coming Soon
Listed by: mark spain, cheryllyn smith
Office: mark spain real estate
MLS#:7801223
Source:FIRSTMLS
Price summary
- Price:$425,000
- Monthly HOA dues:$81.67
About this home
Discover this charming cottage in Prestigious Clark's Grove! You do not want to miss this stunning 3-bedroom, 2.5-bathroom home merely a mile from downtown Covington. You'll instantly fall in love with the classic rocking chair front porch, perfect for breezy evenings. Inside, you'll find a stunning kitchen packed with high-end appliances and a newly renovated, spa-like primary suite that you simply have to see to believe. Ready to make this your dream home?
Contact an agent
Home facts
- Year built:2003
- Listing ID #:7801223
- Updated:July 09, 2026 at 09:44 PM
Rooms and interior
- Bedrooms:3
- Total bathrooms:3
- Full bathrooms:2
- Half bathrooms:1
- Flooring:Ceramic Tile, Vinyl
- Dining Description:Open Concept
- Bathrooms Description:Separate Tub/Shower, Soaking Tub
- Kitchen Description:Breakfast Bar, Cabinets White, Dishwasher, Eat-in Kitchen, Gas Oven, Gas Range, Pantry, Range Hood, Refrigerator, Stone Counters, View to Family Room
- Bedroom Description:Master on Main
Heating and cooling
- Cooling:Central Air
- Heating:Central
- Central air:Yes
Structure and exterior
- Roof:Composition
- Year built:2003
- Lot Features:Back Yard, Front Yard, Landscaped, Level
- Construction Materials:HardiPlank Type
- Exterior Features:Front Porch
- Levels:2 Story
Schools
- High school:Newton
- Middle school:Clements
- Elementary school:Porterdale
Utilities
- Water:Public, Water Available
- Sewer:Public Sewer, Sewer Available
Finances and disclosures
- Price:$425,000
- Tax amount:$4,014 (2025)
Features and amenities
- Laundry features:Main Level
- Amenities:Disappearing Attic Stairs, Walk-In Closet(s)
Parking
- Parking description:2 Carport Space(s), Carport
- Carport spaces:2
 Listings identified with the FMLS IDX logo come from FMLS and are held by brokerage firms other than the owner of this website. The listing brokerage is identified in any listing details. Information is deemed reliable but is not guaranteed. If you believe any FMLS listing contains material that infringes your copyrighted work please click here (https://www.fmls.com/dmca) to review our DMCA policy and learn how to submit a takedown request. ©2026 First Multiple Listing Service, Inc.
New listings near 4113 Summers Street
- New
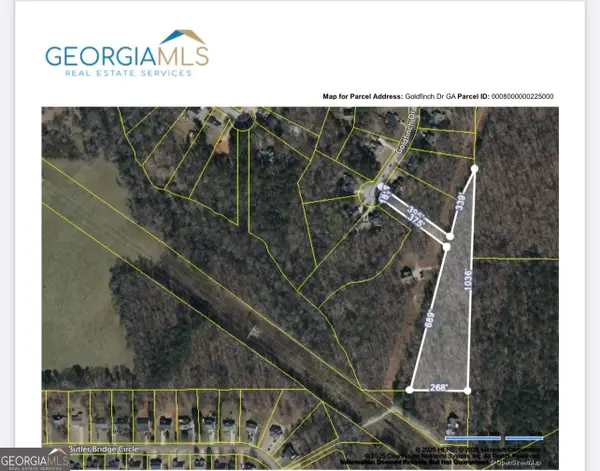 $55,000Active4.7 Acres
0 Goldfinch Drive, Covington, GA 30016
MLS# 10802450Listed by: Keller Williams Premier - Coming Soon
 $425,000Coming Soon3 beds 3 baths
4113 Summers Street, Covington, GA 30014
MLS# 10802470Listed by: Mark Spain Real Estate - New
 $230,000Active3 beds 3 baths1,737 sq. ft.
7713 Fawn Circle, Covington, GA 30014
MLS# 7802254Listed by: THE REAL ESTATE GALLERY OF GEORGIA, LLC. - New
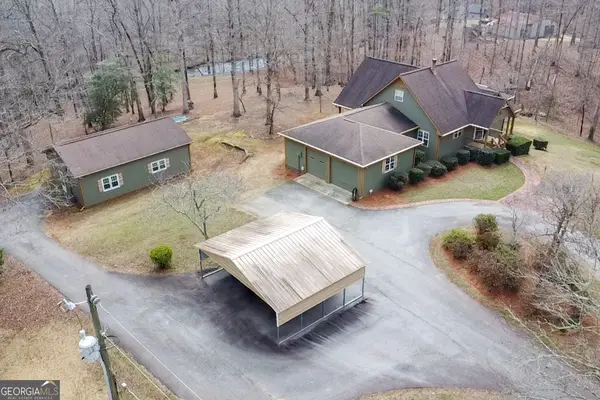 $549,900Active4 beds 4 baths2,371 sq. ft.
444 Covered Bridge Road, Covington, GA 30016
MLS# 10801733Listed by: SouthSide, REALTORS - New
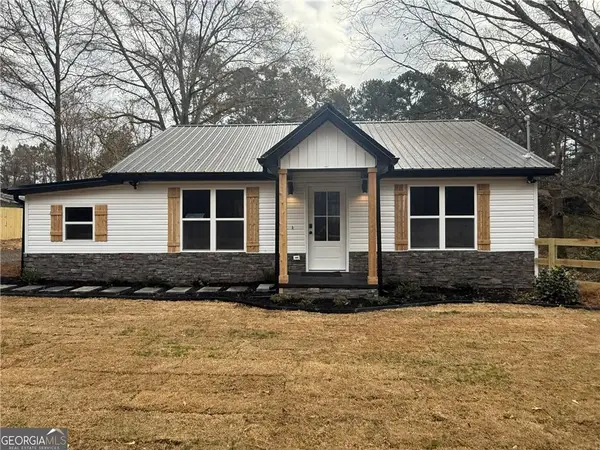 $299,900Active3 beds 2 baths1,008 sq. ft.
7167 Brown Bridge Road, Covington, GA 30014
MLS# 7801783Listed by: THE CONNECTION REAL ESTATE - New
 $315,000Active3 beds 2 baths2,394 sq. ft.
75 Bermuda Way, Covington, GA 30016
MLS# 7801775Listed by: RE/MAX AROUND ATL EAST - New
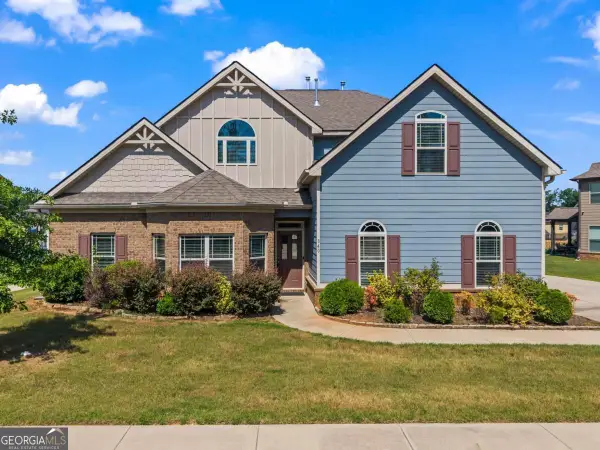 $415,000Active4 beds 4 baths2,917 sq. ft.
340 Silver Ridge Road, Covington, GA 30016
MLS# 10801623Listed by: Noble Realty Partners, LLC - Coming Soon
 $379,990Coming Soon5 beds 3 baths
84 Sandy Creek Drive, Covington, GA 30014
MLS# 10801540Listed by: HomeSmart - New
 $295,000Active3 beds 2 baths1,728 sq. ft.
125 Whispering Pine Drive, Covington, GA 30016
MLS# 10801511Listed by: EveryState


Protect your home and budget from life's surprises with an Assurant Home Warranty, backed by a partner that supports you through every step of homeownership. Explore Plans.
© 2026 Better Homes and Gardens Real Estate LLC. An Anywhere Real Estate company. All rights reserved. Better Homes and Gardens® Real Estate is a registered trademark owned by Meredith Operations Corporation, licensed to Better Homes and Gardens Real Estate LLC and used with permission. Better Homes and Gardens Real Estate LLC fully supports the principles of the Fair Housing Act and the Equal Opportunity Act. Listing information is deemed reliable but is not guaranteed accurate.
Each office is independently owned and operated.
Any services or products provided by third parties are not provided by, affiliated with or related to Better Homes and Gardens Real Estate LLC, or its affiliated companies.