
4153 Raphael Street Sw, Covington, GA 30014
Local realty services provided by:Better Homes and Gardens Real Estate Metro Brokers
4153 Raphael Street Sw,Covington, GA 30014
$299,900
- 2 Beds
- 3 Baths
- 1,516 sq. ft.
- Townhouse
- Active
Listed by: cherry tolliver
Office: homesmart
MLS#:7816142
Source:FIRSTMLS
Price summary
- Price:$299,900
- Price per sq. ft.:$197.82
- Monthly HOA dues:$157.33
About this home
MAKE YOUR APPOINTMENT TODAY TO SEE THIS BEAUTIFUL UPDATED TOWNHOME NEAR THE COVINGTON HISTORIC SQUARE. THIS TOWNHOME IS LOCATED IN THE CLARK'S GROVE SUBDIVISION AND FEATURES TWO BEDROOMS AND TWO AND ONE HALF BATHS. THE MAIN FLOOR FEATURES AN OPEN FLOOR PLAN WITH .A VIEW FROM THE DINING ROOM, KITCHEN AND FAMILY ROOM. UPDATED FEATURES INCLUDE NEW CARPET UPSTAIRS, FIXTURES, PAINT, ETC. ENJOY THIS GOLF CART FRIENDLY NEIGHBORHOOD WITH AMENITIES THAT INLUDE POOL, FIRE PIT, GAME AREA, PAVILION AND MUCH MORE. RELAX OUT ON YOUR PRIVATE PATIO AND LANDSCAPED BACK YARD.
Contact an agent
Home facts
- Year built:2005
- Subdivision & Development:Clark's Grove
- Listing ID #:7816142
- Updated:September 22, 2026 at 01:22 PM
Rooms and interior
- Bedrooms:2
- Total bathrooms:3
- Full bathrooms:2
- Half bathrooms:1
- Flooring:Carpet
- Dining Description:Dining L
- Bathrooms Description:Tub/Shower Combo
- Kitchen Description:Breakfast Bar, Breakfast Room, Cabinets White, Dishwasher, Pantry, Stone Counters, View to Family Room
- Bedroom Description:Split Bedroom Plan
- Living area:1,516 sq. ft.
Heating and cooling
- Cooling:Ceiling Fan(s), Central Air
- Heating:Central
- Central air:Yes
Structure and exterior
- Roof:Composition
- Year built:2005
- Building area:1,516 sq. ft.
- Lot area:0.06 Acres
- Lot Features:Landscaped
- Architectural Style:Townhouse
- Exterior Features:Courtyard, Patio
- Levels:2 Story
Schools
- High school:Newton
- Middle school:Clements
- Elementary school:Porterdale
Utilities
- Water:Public, Water Available
- Sewer:Public Sewer, Sewer Available
Finances and disclosures
- Price:$299,900
- Price per sq. ft.:$197.82
- Tax amount:$2,029 (2025)
Features and amenities
- Amenities:Entrance Foyer, High Speed Internet
Parking
- Parking description:2 Carport Space(s), Carport, Covered
- Carport spaces:2
 Listings identified with the FMLS IDX logo come from FMLS and are held by brokerage firms other than the owner of this website. The listing brokerage is identified in any listing details. Information is deemed reliable but is not guaranteed. If you believe any FMLS listing contains material that infringes your copyrighted work please click here (https://www.fmls.com/dmca) to review our DMCA policy and learn how to submit a takedown request. ©2026 First Multiple Listing Service, Inc.
New listings near 4153 Raphael Street Sw
- Coming Soon
 $329,500Coming Soon3 beds 2 baths1,800 sq. ft.
30 Tall Oak Trail, Covington, GA 30014
MLS# 10849666Listed by: EXIT For Sale Realty - Coming Soon
 $285,000Coming Soon4 beds 2 baths1,641 sq. ft.
455 Cambridge Way, Covington, GA 30016
MLS# 10848159Listed by: eXp Realty - Coming Soon
 $200,000Coming Soon4 beds 2 baths1,400 sq. ft.
90 E Country Woods Drive, Covington, GA 30016
MLS# 7326193Listed by: MARK SPAIN REAL ESTATE - New
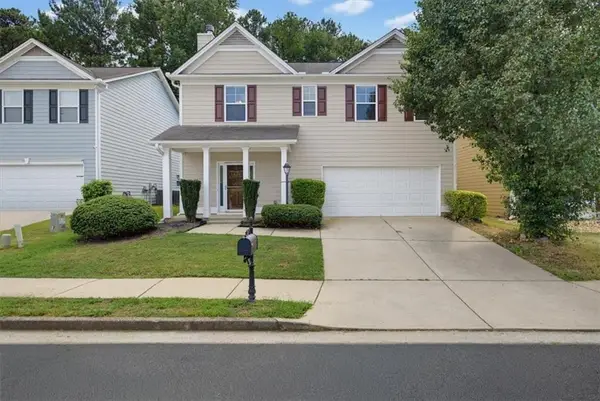 $325,000Active4 beds 3 baths2,184 sq. ft.
50 Bellerive Lane, Covington, GA 30014
MLS# 7841412Listed by: SOLUTIONS FIRST REALTY, LLC. - New
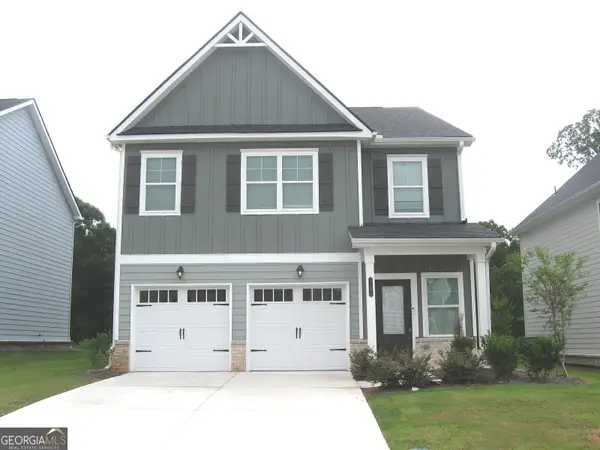 $340,000Active4 beds 3 baths2,565 sq. ft.
11854 Rizvan Place, Covington, GA 30014
MLS# 10850537Listed by: List 4 Less - New
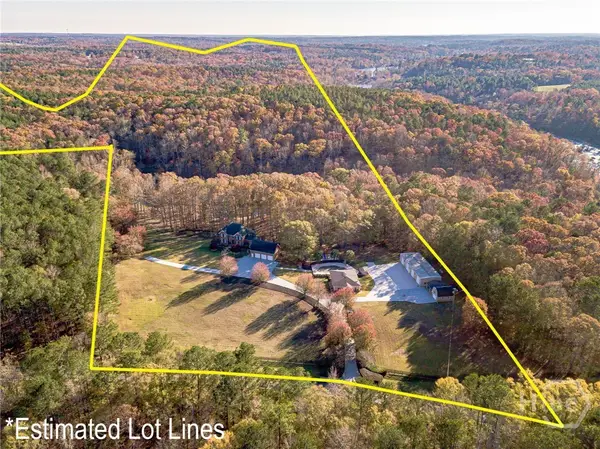 $2,599,900Active5 beds 6 baths10,335 sq. ft.
Address Withheld By Seller, Covington, GA 30014
MLS# CL365042Listed by: KELLER WILLIAMS REALTY ATLANTA - New
 $55,000Active1.38 Acres
115 Sonya Circle, Covington, GA 30016
MLS# 10850478Listed by: Coldwell Banker Conner Realty - New
 $48,950Active1.45 Acres
UNIT 3 Mills Creek Lane, Covington, GA 30016
MLS# 10850483Listed by: Coldwell Banker Conner Realty - New
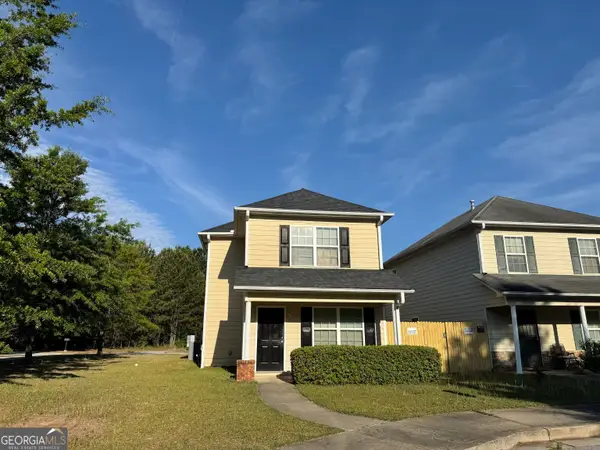 $219,000Active5 beds 2 baths1,684 sq. ft.
6132 Ruth Street Sw, Covington, GA 30014
MLS# 10850425Listed by: Carousel Properties, LLC - New
 $239,000Active3 beds 2 baths2,495 sq. ft.
190 Mountain View Circle, Covington, GA 30016
MLS# 7839125Listed by: HOMESMART REALTY PARTNERS


Protect your home and budget from life's surprises with an Assurant Home Warranty, backed by a partner that supports you through every step of homeownership. Explore Plans.
© 2026 Better Homes and Gardens Real Estate LLC. An Anywhere Real Estate company. All rights reserved. Better Homes and Gardens® Real Estate is a registered trademark owned by Meredith Operations Corporation, licensed to Better Homes and Gardens Real Estate LLC and used with permission. Better Homes and Gardens Real Estate LLC fully supports the principles of the Fair Housing Act and the Equal Opportunity Act. Listing information is deemed reliable but is not guaranteed accurate.
Each office is independently owned and operated.
Any services or products provided by third parties are not provided by, affiliated with or related to Better Homes and Gardens Real Estate LLC, or its affiliated companies.