
45 Saratoga Way, Covington, GA 30016
Local realty services provided by:Better Homes and Gardens Real Estate Metro Brokers
45 Saratoga Way,Covington, GA 30016
$280,000
- 3 Beds
- 2 Baths
- 2,055 sq. ft.
- Single family
- Pending
Listed by:
 Candace Caldwell(404) 843 - 2500Better Homes and Gardens Real Estate Metro Brokers
Office: bhgre metro brokers
MLS#:7775544
Source:FIRSTMLS
Price summary
- Price:$280,000
- Price per sq. ft.:$136.25
About this home
Welcome to 45 Saratoga Way in Covington, Georgia, a beautifully maintained ranch home on just over one acre. This inviting 3 bedroom, 2 bath property offers peaceful outdoor living with a wide wrap-around porch, screened-in back porch, and plenty of room to relax, garden, or enjoy the natural setting. Inside, the home features a bright, comfortable layout with a cozy gas fireplace, spacious living area, and a country-style kitchen with granite countertops and generous prep space. The primary suite includes a whirlpool tub, separate shower, and double vanities. An oversized garage provides excellent parking, storage, or workshop potential. Located in Covington, GA, this well-kept home offers the charm of a quiet setting with convenient access to local shopping, dining, schools, and major roadways.
Contact an agent
Home facts
- Year built:1997
- Listing ID #:7775544
- Updated:July 09, 2026 at 08:05 AM
Rooms and interior
- Bedrooms:3
- Total bathrooms:2
- Full bathrooms:2
- Flooring:Vinyl
- Dining Description:Open Concept
- Bathrooms Description:Double Vanity, Separate Tub/Shower
- Kitchen Description:Cabinets Other, Dishwasher, Electric Range, Range Hood, Refrigerator, Stone Counters
- Bedroom Description:Master on Main
- Living area:2,055 sq. ft.
Heating and cooling
- Cooling:Central Air
- Heating:Central
- Central air:Yes
Structure and exterior
- Roof:Composition
- Year built:1997
- Building area:2,055 sq. ft.
- Lot area:1.07 Acres
- Lot Features:Level
- Architectural Style:Ranch
- Construction Materials:Wood Siding
- Exterior Features:Front Porch, Screened, Side Porch
- Levels:1.5 Story
Schools
- High school:Alcovy
- Middle school:Veterans Memorial - Newton
- Elementary school:Oak Hill
Utilities
- Water:Public, Water Available
- Sewer:Septic Tank
Finances and disclosures
- Price:$280,000
- Price per sq. ft.:$136.25
- Tax amount:$2,036 (2025)
Features and amenities
- Laundry features:Dryer, In Hall, Washer
- Amenities:Walk-In Closet(s)
Parking
- Total parking spaces:2
- Parking description:Garage
- Garage spaces:2
Listings identified with the FMLS IDX logo come from FMLS and are held by brokerage firms other than the owner of this website. The listing brokerage is identified in any listing details. Information is deemed reliable but is not guaranteed. If you believe any FMLS listing contains material that infringes your copyrighted work please click here (https://www.fmls.com/dmca) to review our DMCA policy and learn how to submit a takedown request. ©2026 First Multiple Listing Service, Inc.New listings near 45 Saratoga Way
- New
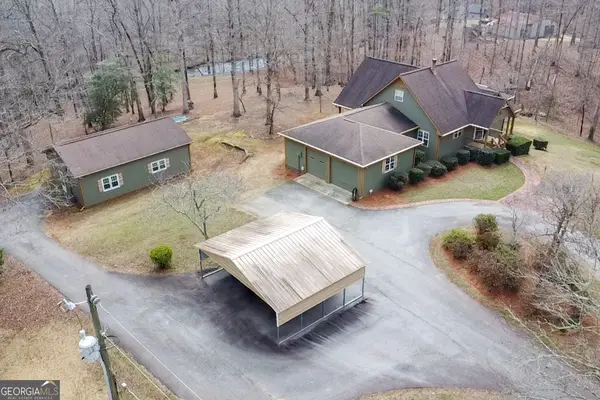 $549,900Active4 beds 4 baths2,371 sq. ft.
444 Covered Bridge Road, Covington, GA 30016
MLS# 10801733Listed by: SouthSide, REALTORS - New
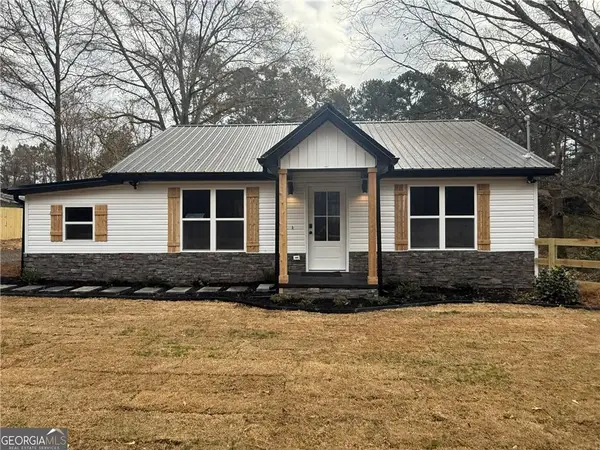 $299,900Active3 beds 2 baths1,008 sq. ft.
7167 Brown Bridge Road, Covington, GA 30014
MLS# 7801783Listed by: THE CONNECTION REAL ESTATE - New
 $315,000Active3 beds 2 baths2,394 sq. ft.
75 Bermuda Way, Covington, GA 30016
MLS# 7801775Listed by: RE/MAX AROUND ATL EAST - New
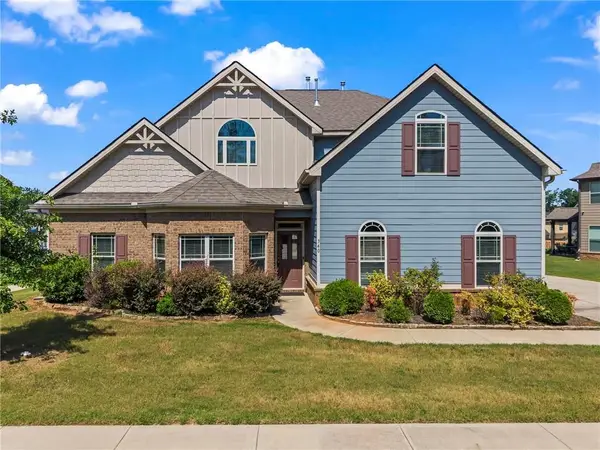 $415,000Active4 beds 4 baths2,917 sq. ft.
340 Silver Ridge Road, Covington, GA 30016
MLS# 7801747Listed by: NOBLE REALTY PARTNERS, LLC - Coming Soon
 $379,990Coming Soon5 beds 3 baths
84 Sandy Creek Drive, Covington, GA 30014
MLS# 10801540Listed by: HomeSmart - New
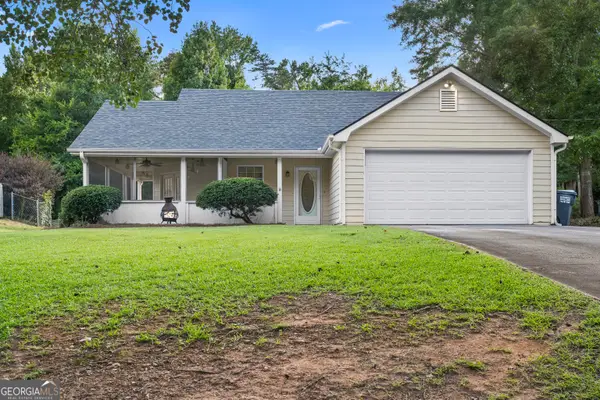 $189,900Active3 beds 2 baths1,430 sq. ft.
165 Lakefront Drive, Covington, GA 30016
MLS# 10801355Listed by: Bolst, Inc. - New
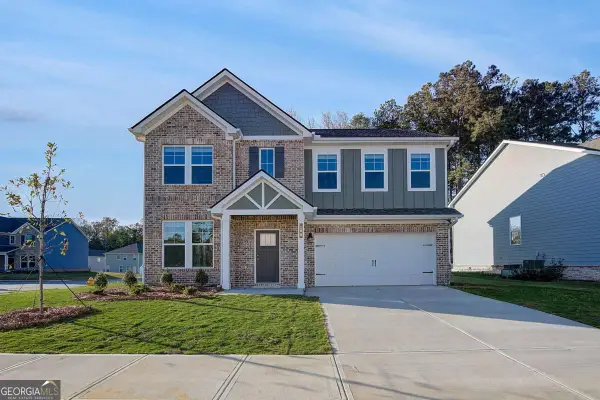 $396,719Active4 beds 3 baths2,662 sq. ft.
207 St Annes Place, Covington, GA 30016
MLS# 10801377Listed by: DRB Group Georgia LLC - New
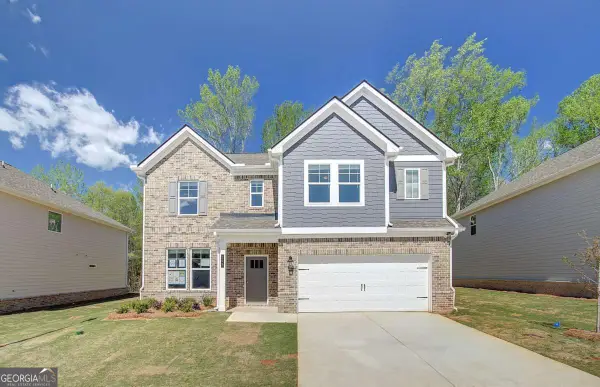 $416,644Active4 beds 4 baths2,736 sq. ft.
338 Tulip Drive, Covington, GA 30016
MLS# 10801424Listed by: DRB Group Georgia LLC - New
 $269,000Active3 beds 2 baths1,643 sq. ft.
130 Mills Landing, Covington, GA 30016
MLS# 10801432Listed by: Keller Williams Realty Atl. Partners - New
 $295,000Active3 beds 2 baths1,728 sq. ft.
125 Whispering Pine Drive, Covington, GA 30016
MLS# 10801511Listed by: EveryState


Protect your home and budget from life's surprises with an Assurant Home Warranty, backed by a partner that supports you through every step of homeownership. Explore Plans.
© 2026 Better Homes and Gardens Real Estate LLC. An Anywhere Real Estate company. All rights reserved. Better Homes and Gardens® Real Estate is a registered trademark owned by Meredith Operations Corporation, licensed to Better Homes and Gardens Real Estate LLC and used with permission. Better Homes and Gardens Real Estate LLC fully supports the principles of the Fair Housing Act and the Equal Opportunity Act. Listing information is deemed reliable but is not guaranteed accurate.
Each office is independently owned and operated.
Any services or products provided by third parties are not provided by, affiliated with or related to Better Homes and Gardens Real Estate LLC, or its affiliated companies.