
468 Pinewood Drive, Covington, GA 30014
Local realty services provided by:Better Homes and Gardens Real Estate Metro Brokers
468 Pinewood Drive,Covington, GA 30014
$559,900
- 4 Beds
- 4 Baths
- 2,925 sq. ft.
- Single family
- Active
Listed by: doug minton, mary compton
Office: keller williams realty atl. partners
MLS#:10840896
Source:METROMLS
Price summary
- Price:$559,900
- Price per sq. ft.:$191.42
- Monthly HOA dues:$41.67
About this home
Walton County Welcomes you to Pinewood Estates! A Walnut Grove High/Social Circle High Community! $15,000 Builder Incentive!! K&M Homebuilders Presents The Dempsey Plan Resting on a Slab in The Pinewood Estates Neighborhood-Exterior features a rocking chair front porch, a covered rear porch w/ceiling fan. The interior is gorgeous! Owner suite on the main level. Two-story grand entrance. Luxury vinyl plank flooring in open areas such as the foyer, family room, kitchen, and dining room. Open floor plan with a family room with a brick Fireplace. Kitchen island, recessed lighting, granite countertops, tile backsplash, and pantry. Breakfast area or can be used as a dining area. Separate dining room could be an office. Half bath on the main level. Owner suite on the main with a tray ceiling, barn door, and two walk-in closets. Resort-style owners bath with double sink, tile shower, and linen closet. The second floor has lots of square footage. The staircase leads to a generously sized landing great for a study area, media room/bonus room, three large secondary bedrooms, and two full bathrooms! Use 494 Pj East Rd Covington, GA 30014 to get to the community. Do not drive into this driveway, as it is not on the market...
Contact an agent
Home facts
- Year built:2026
- Subdivision & Development:Pinewood Estates
- Listing ID #:10840896
- Updated:September 22, 2026 at 10:56 AM
Rooms and interior
- Bedrooms:4
- Total bathrooms:4
- Full bathrooms:3
- Half bathrooms:1
- Flooring:Carpet, Vinyl
- Dining Description:Separate Room
- Bathrooms Description:Double Vanity
- Kitchen Description:Breakfast Area, Country Kitchen, Dishwasher, Double Oven, Kitchen Island, Microwave, Pantry, Solid Surface Counters
- Bedroom Description:Master On Main Level, Walk-In Closet(s)
- Living area:2,925 sq. ft.
Heating and cooling
- Cooling:Ceiling Fan(s), Electric
- Heating:Natural Gas
Structure and exterior
- Roof:Composition
- Year built:2026
- Building area:2,925 sq. ft.
- Lot area:1.46 Acres
- Lot Features:Cul-De-Sac
- Architectural Style:Craftsman
- Exterior Features:Deck/Patio, Sprinkler System
- Foundation Description:Slab
- Levels:2 Story
Schools
- High school:Walnut Grove
- Middle school:Youth
- Elementary school:Walnut Grove
Utilities
- Water:Public, Water Available
- Sewer:Septic Tank
Finances and disclosures
- Price:$559,900
- Price per sq. ft.:$191.42
- Tax amount:$1,285 (2025)
Features and amenities
- Appliances:Dishwasher, Double Oven, Gas Water Heater, Microwave
- Laundry features:Common Area, Laundry
- Amenities:Double Pane Windows, Gas Water Heater, High Ceilings, Smoke Detector(s), Tray Ceiling(s)
Parking
- Total parking spaces:3
- Parking description:Attached, Garage, Garage Door Opener
- Garage:Yes
 2026 Georgia MLS. All rights reserved. Information Deem Reliable But Not Guaranteed September 22, 2026
New listings near 468 Pinewood Drive
- Coming Soon
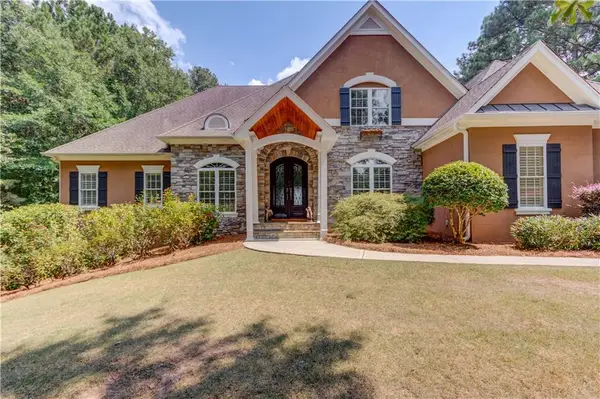 $1,000,000Coming Soon5 beds 5 baths4,959 sq. ft.
6228 Waters Edge Drive, Covington, GA 30014
MLS# 7830042Listed by: KELLER WILLIAMS REALTY ATL PARTNERS - Coming Soon
 $329,500Coming Soon3 beds 2 baths1,800 sq. ft.
30 Tall Oak Trail, Covington, GA 30014
MLS# 10849666Listed by: EXIT For Sale Realty - Coming Soon
 $285,000Coming Soon4 beds 2 baths1,641 sq. ft.
455 Cambridge Way, Covington, GA 30016
MLS# 10848159Listed by: eXp Realty - Coming Soon
 $200,000Coming Soon4 beds 2 baths1,400 sq. ft.
90 E Country Woods Drive, Covington, GA 30016
MLS# 7326193Listed by: MARK SPAIN REAL ESTATE - New
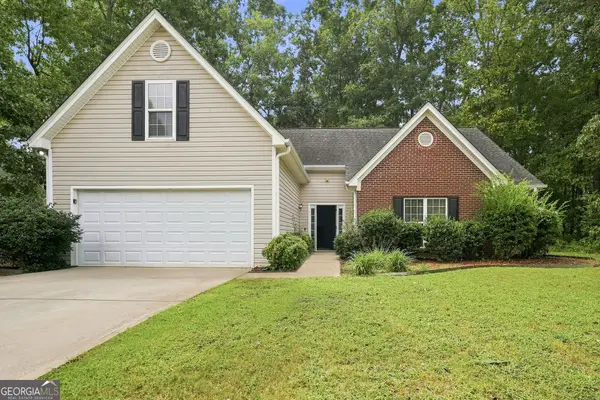 $339,000Active5 beds 3 baths2,170 sq. ft.
230 Trelawney Circle, Covington, GA 30016
MLS# 10850919Listed by: EveryState - New
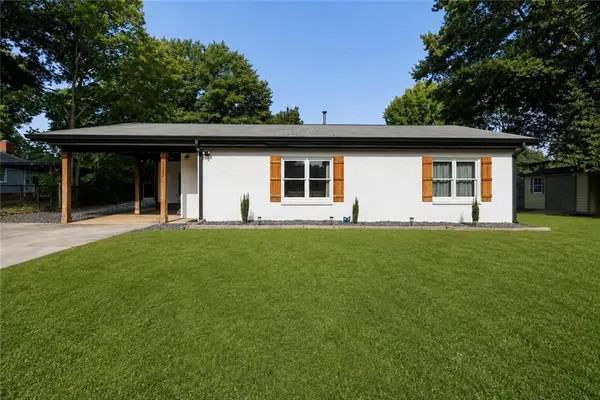 $270,000Active2 beds 1 baths820 sq. ft.
5201 Adams Street Ne, Covington, GA 30014
MLS# 7841765Listed by: RE/MAX AROUND ATL EAST - New
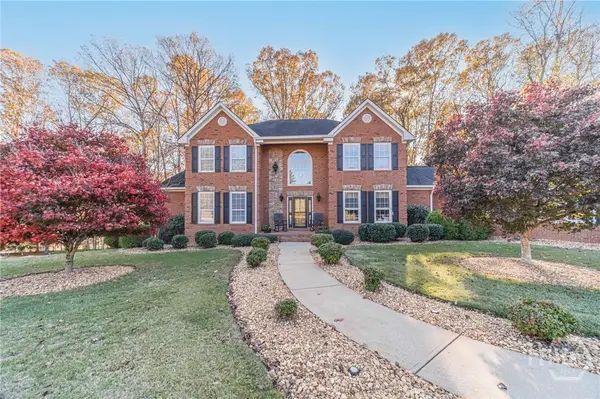 $1,799,900Active5 beds 6 baths10,335 sq. ft.
686A Newton Factory Bridge, Covington, GA 30014
MLS# CL365074Listed by: KELLER WILLIAMS REALTY ATLANTA - New
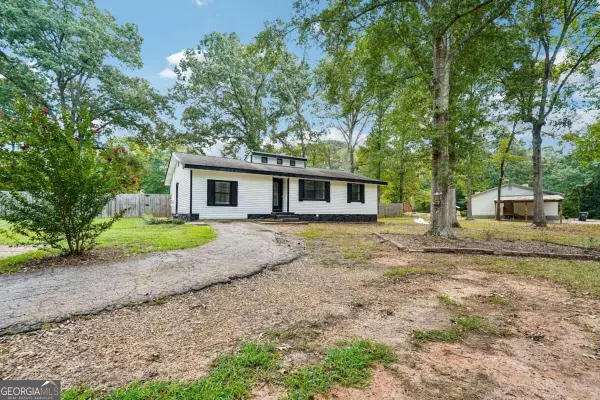 $261,000Active3 beds 2 baths1,520 sq. ft.
85 Hidden Forest Road, Covington, GA 30014
MLS# 10850676Listed by: Mark Spain Real Estate - New
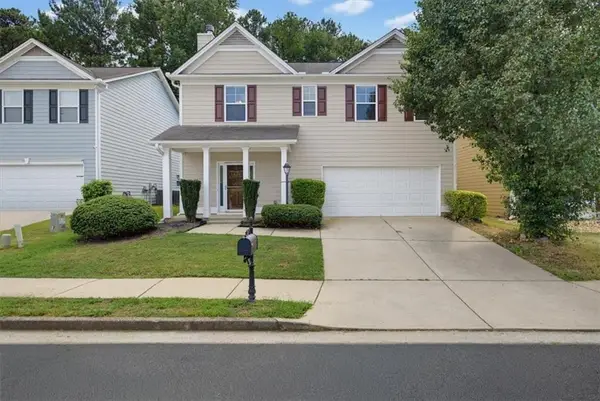 $325,000Active4 beds 3 baths2,184 sq. ft.
50 Bellerive Lane, Covington, GA 30014
MLS# 7841412Listed by: SOLUTIONS FIRST REALTY, LLC. - New
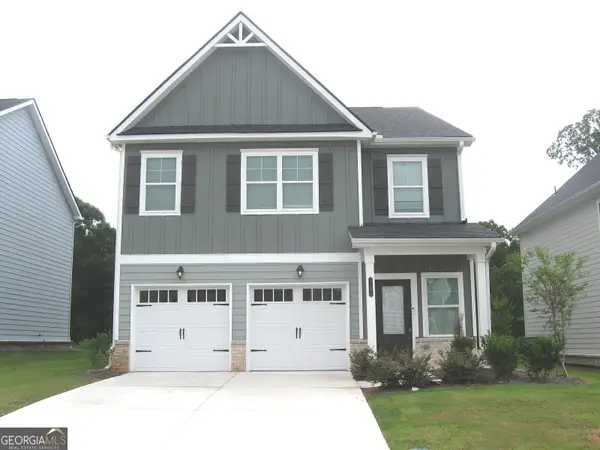 $340,000Active4 beds 3 baths2,565 sq. ft.
11854 Rizvan Place, Covington, GA 30014
MLS# 10850537Listed by: List 4 Less


Protect your home and budget from life's surprises with an Assurant Home Warranty, backed by a partner that supports you through every step of homeownership. Explore Plans.
© 2026 Better Homes and Gardens Real Estate LLC. An Anywhere Real Estate company. All rights reserved. Better Homes and Gardens® Real Estate is a registered trademark owned by Meredith Operations Corporation, licensed to Better Homes and Gardens Real Estate LLC and used with permission. Better Homes and Gardens Real Estate LLC fully supports the principles of the Fair Housing Act and the Equal Opportunity Act. Listing information is deemed reliable but is not guaranteed accurate.
Each office is independently owned and operated.
Any services or products provided by third parties are not provided by, affiliated with or related to Better Homes and Gardens Real Estate LLC, or its affiliated companies.