
50 Trelawney Lane, Covington, GA 30016
Local realty services provided by:Better Homes and Gardens Real Estate Metro Brokers
50 Trelawney Lane,Covington, GA 30016
$399,000
- 5 Beds
- 3 Baths
- 2,531 sq. ft.
- Single family
- Active
Listed by: mark spain, teresa renfroe
Office: mark spain real estate
MLS#:7854400
Source:FIRSTMLS
Price summary
- Price:$399,000
- Price per sq. ft.:$157.65
- Monthly HOA dues:$16.67
About this home
Welcome to this spacious 5-bedroom, 3-bath home in the desirable Trelawney community, offering a versatile floor plan with three bedrooms conveniently located on the main level and two additional bedrooms upstairs. The open living and dining areas create an inviting space for everyday living and entertaining, highlighted by vaulted ceilings, a wood-burning fireplace, and a beautiful wall of built-in bookshelves with additional built-in storage. The kitchen features granite countertops, a walk-in pantry, and thoughtful upgrades including a whole-house water softener system and reverse-osmosis water at the kitchen sink and ice maker. Engineered hardwood flooring flows through the main living areas, while the bedrooms offer comfortable carpeting. The main-level laundry room adds everyday convenience. The primary bedroom features a trey ceiling and walk-in closet, while the upstairs bedrooms provide additional flexible living space, including an exceptionally large walk-in closet in one of the bedrooms. Step outside to enjoy the large fenced backyard and private vinyl swimming pool—perfect for relaxing, entertaining, and enjoying warm Georgia summers. Recent pool improvements include new sand and a new pump. Additional updates and features include newer HVAC equipment and a commercial-grade water heater. With five bedrooms, three full baths, generous storage, multiple main-level bedrooms, a private pool, and a spacious fenced backyard, this Trelawney home offers an exceptional combination of space, comfort, and functionality....
Contact an agent
Home facts
- Year built:2002
- Subdivision & Development:TRELAWNEY
- Listing ID #:7854400
- Updated:October 24, 2026 at 01:45 AM
Rooms and interior
- Bedrooms:5
- Total bathrooms:3
- Full bathrooms:3
- Flooring:Ceramic Tile, Laminate
- Dining Description:Open Concept, Seats 12+
- Bathrooms Description:Double Vanity, Separate Tub/Shower, Whirlpool Tub
- Kitchen Description:Breakfast Bar, Breakfast Room, Cabinets Stain, Dishwasher, Electric Oven, Electric Range, Microwave, Pantry Walk-In, Refrigerator, Stone Counters, View to Family Room
- Bedroom Description:Master on Main, Oversized Master, Split Bedroom Plan
- Living area:2,531 sq. ft.
Heating and cooling
- Cooling:Central Air
- Heating:Central, Forced Air
- Central air:Yes
Structure and exterior
- Roof:Composition, Shingle
- Year built:2002
- Building area:2,531 sq. ft.
- Lot area:0.58 Acres
- Lot Features:Back Yard, Front Yard, Landscaped
- Architectural Style:Traditional
- Construction Materials:Vinyl Siding
- Exterior Features:Patio, Private Yard, Storage
- Levels:2 Story
Schools
- High school:Newton
- Middle school:Clements
- Elementary school:Fairview - Newton
Utilities
- Water:Public
- Sewer:Public Sewer
Finances and disclosures
- Price:$399,000
- Price per sq. ft.:$157.65
- Tax amount:$3,580 (2025)
Features and amenities
- Laundry features:Laundry Room, Main Level
- Amenities:Bookcases, Disappearing Attic Stairs, Electric Water Heater, Entrance Foyer, Tray Ceiling(s), Walk-In Closet(s)
Parking
- Total parking spaces:2
- Parking description:Attached, Garage, Garage Faces Front, Level Driveway
- Garage spaces:2
 Listings identified with the FMLS IDX logo come from FMLS and are held by brokerage firms other than the owner of this website. The listing brokerage is identified in any listing details. Information is deemed reliable but is not guaranteed. If you believe any FMLS listing contains material that infringes your copyrighted work please click here (https://www.fmls.com/dmca) to review our DMCA policy and learn how to submit a takedown request. ©2026 First Multiple Listing Service, Inc.
New listings near 50 Trelawney Lane
- Coming Soon
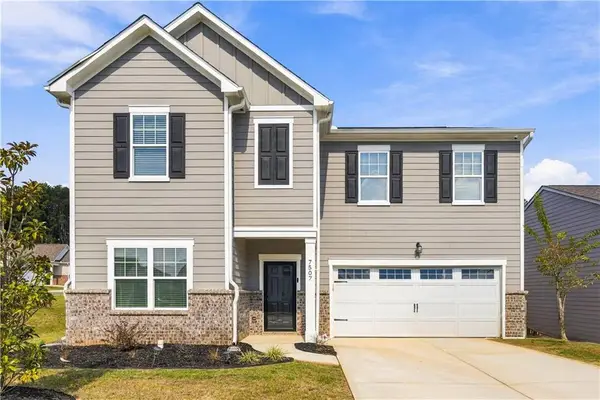 $369,900Coming Soon5 beds 3 baths2,798 sq. ft.
7507 Saffron Avenue, Covington, GA 30014
MLS# 7858680Listed by: KELLER WILLIAMS REALTY WEST ATLANTA - Coming Soon
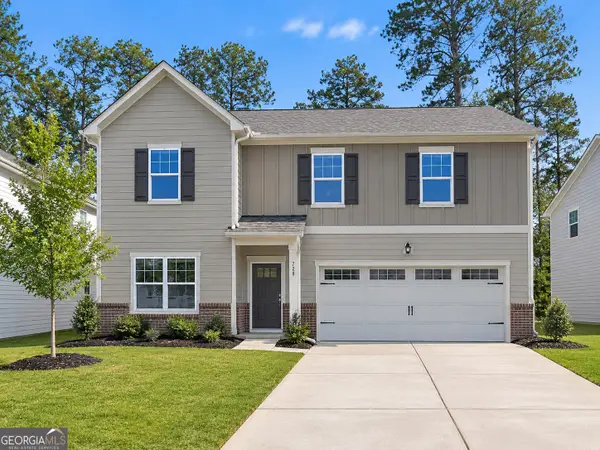 $375,000Coming Soon4 beds 4 baths2,315 sq. ft.
7228 Downham Way, Covington, GA 30014
MLS# 10853419Listed by: Mark Spain Real Estate - Coming Soon
 $375,000Coming Soon4 beds 4 baths2,315 sq. ft.
7228 Downham Way, Covington, GA 30014
MLS# 7844718Listed by: MARK SPAIN REAL ESTATE - Coming Soon
 $200,000Coming Soon4 beds 2 baths1,400 sq. ft.
90 E Country Woods Drive, Covington, GA 30016
MLS# 7326193Listed by: MARK SPAIN REAL ESTATE - New
 $299,900Active3 beds 2 baths
3791 Dally Road, Covington, GA 30014
MLS# 10878466Listed by: Southern Classic Realtors - New
 $265,000Active3 beds 2 baths1,371 sq. ft.
60 Laurel Way, Covington, GA 30016
MLS# 7858750Listed by: MARK SPAIN REAL ESTATE - New
 $343,000Active4 beds 3 baths2,791 sq. ft.
130 Stephanie Lane, Covington, GA 30016
MLS# 7857983Listed by: OPENDOOR BROKERAGE, LLC - New
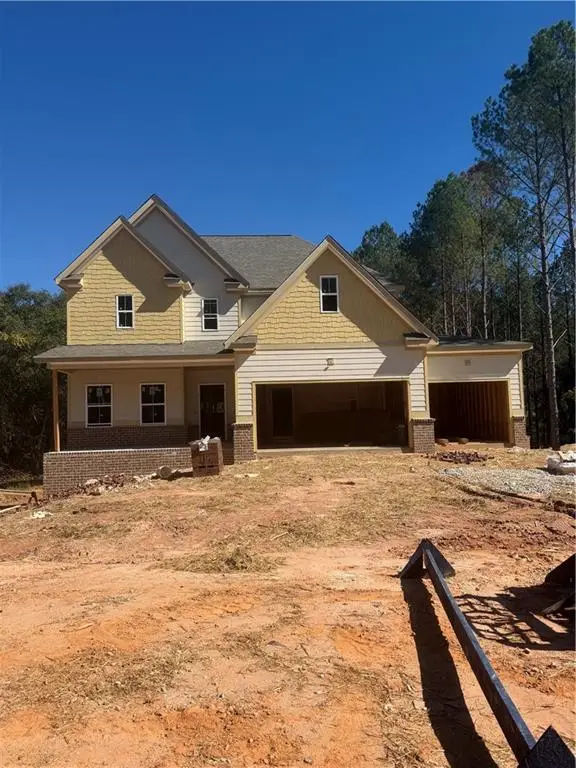 $634,900Active4 beds 3 baths
48 Lakewood Lane, Covington, GA 30014
MLS# 7858676Listed by: KELLER WILLIAMS REALTY ATL PARTNERS - New
 $245,000Active3 beds 1 baths1,375 sq. ft.
471 Womack Road, Covington, GA 30016
MLS# 10878171Listed by: RE/MAX Around Atlanta East - New
 $1,650,000Active5 beds 9 baths8,607 sq. ft.
1502 Alcovy Meadows Lane, Covington, GA 30014
MLS# 10877957Listed by: RE/MAX Around Atlanta East


Protect your home and budget from life's surprises with an Assurant Home Warranty, backed by a partner that supports you through every step of homeownership. Explore Plans.
© 2026 Better Homes and Gardens Real Estate LLC. An Anywhere Real Estate company. All rights reserved. Better Homes and Gardens® Real Estate is a registered trademark owned by Meredith Operations Corporation, licensed to Better Homes and Gardens Real Estate LLC and used with permission. Better Homes and Gardens Real Estate LLC fully supports the principles of the Fair Housing Act and the Equal Opportunity Act. Listing information is deemed reliable but is not guaranteed accurate.
Each office is independently owned and operated.
Any services or products provided by third parties are not provided by, affiliated with or related to Better Homes and Gardens Real Estate LLC, or its affiliated companies.