
5113 Haynes Court Ne, Covington, GA 30014
Local realty services provided by:Better Homes and Gardens Real Estate Metro Brokers
Listed by:
 Carol Moore(404) 843 - 2500Better Homes and Gardens Real Estate Metro Brokers
- Rebecca Moore(404) 843 - 2500Better Homes and Gardens Real Estate Metro Brokers
Office: bhgre metro brokers
MLS#:10768102
Source:METROMLS
Price summary
- Price:$229,900
- Price per sq. ft.:$166.84
About this home
At 5113 Haynes Court NE, Covington, GA, discover a much loved, well maintained residential property, a 1973 ranch-style residence offering 1378 square feet of refined living space. This attractive property is in great condition, presenting an exceptional opportunity for discerning buyers. The kitchen, an open-plan design seamlessly integrated with the living room, features sophisticated stone counters and matching black appliances, providing a functional and aesthetically pleasing environment for culinary pursuits and social gatherings. The living room is thoughtfully designed with built-in shelves, offering both practical storage and an elegant display area, enhancing the room's overall appeal and utility. The residence includes a private yard, providing an exclusive outdoor retreat, complemented by a welcoming porch, ideal for relaxation and outdoor enjoyment. With three bedrooms and one and half bathrooms, this property offers comfortable and well-appointed accommodations. This property represents a compelling opportunity for those seeking an established residence in a desirable location....
Contact an agent
Home facts
- Year built:1973
- Listing ID #:10768102
- Updated:May 26, 2026 at 10:42 AM
Rooms and interior
- Bedrooms:3
- Total bathrooms:2
- Full bathrooms:1
- Half bathrooms:1
- Flooring:Carpet, Laminate
- Kitchen Description:Kitchen Island, Microwave
- Living area:1,378 sq. ft.
Heating and cooling
- Cooling:Central Air
- Heating:Central
- Central air:Yes
Structure and exterior
- Roof:Composition
- Year built:1973
- Building area:1,378 sq. ft.
- Lot area:0.3 Acres
- Lot Features:Level
- Architectural Style:Ranch
- Construction Materials:Stone, Wood Siding
- Exterior Features:Deck/Patio
- Levels:1 Story
Schools
- High school:Eastside
- Middle school:Cousins
- Elementary school:Flint Hill
Utilities
- Water:Public
- Sewer:Public Sewer, Sewer Available
Finances and disclosures
- Price:$229,900
- Price per sq. ft.:$166.84
- Tax amount:$2,850 (2025)
Features and amenities
- Appliances:Microwave
- Laundry features:In Kitchen, Laundry
- Amenities:Bookcases
Parking
- Total parking spaces:2
- Parking description:Parking Pad
2026 Georgia MLS. All rights reserved. Information Deem Reliable But Not Guaranteed May 26, 2026New listings near 5113 Haynes Court Ne
- New
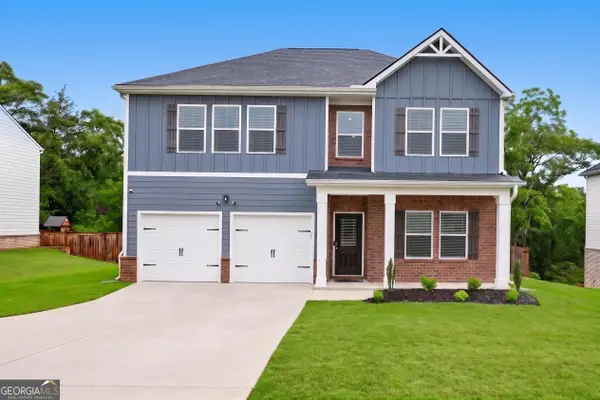 $405,000Active4 beds 3 baths2,500 sq. ft.
480 Overlook Road, Covington, GA 30014
MLS# 10771298Listed by: Keller Williams Realty Atl. Partners - New
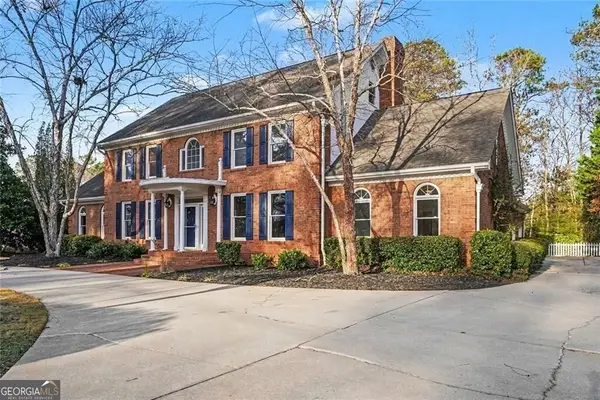 Listed by BHGRE$684,000Active6 beds 7 baths5,065 sq. ft.
6203 Crestview Drive Se, Covington, GA 30014
MLS# 10771270Listed by: BHGRE Metro Brokers - New
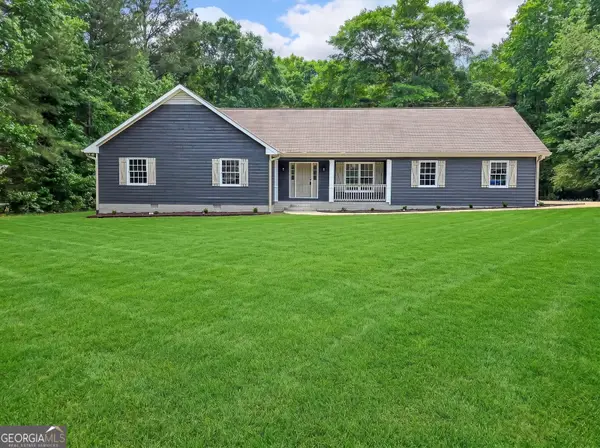 $400,000Active4 beds 2 baths2,143 sq. ft.
265 Deep Step Road, Covington, GA 30014
MLS# 10771100Listed by: Coldwell Banker Bullard Realty - New
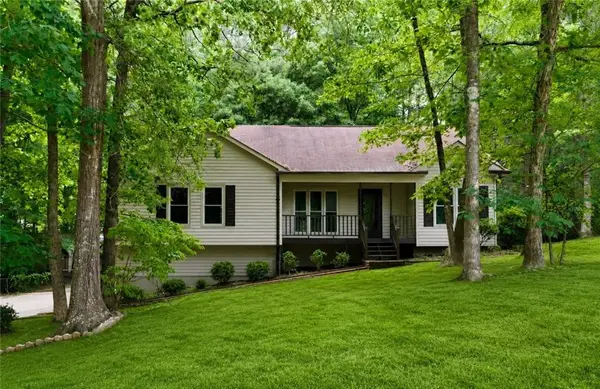 $250,000Active3 beds 2 baths1,734 sq. ft.
195 Lakeside Drive, Covington, GA 30016
MLS# 7776030Listed by: ONEDOOR INC. - New
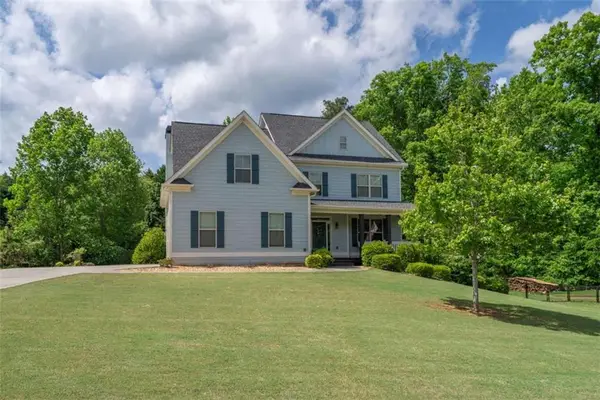 $549,900Active5 beds 4 baths3,879 sq. ft.
805 Anne Court, Covington, GA 30014
MLS# 7776080Listed by: ALGIN REALTY, INC. - New
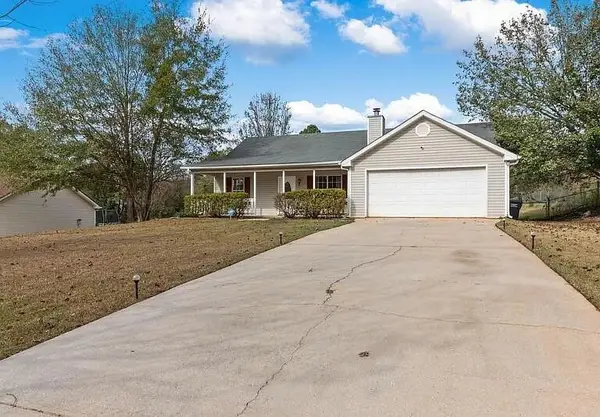 $310,000Active3 beds 2 baths1,437 sq. ft.
275 Branchwood Drive, Covington, GA 30016
MLS# 7775167Listed by: HOMESMART REALTY PARTNERS - New
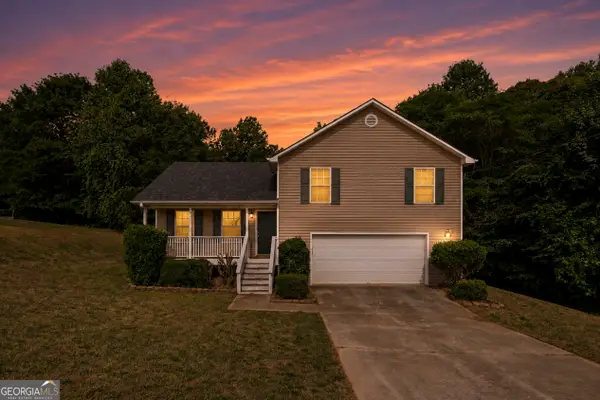 $269,000Active3 beds 2 baths1,456 sq. ft.
145 Arthurs Lane, Covington, GA 30016
MLS# 10770716Listed by: Keller Williams Lake Oconee - New
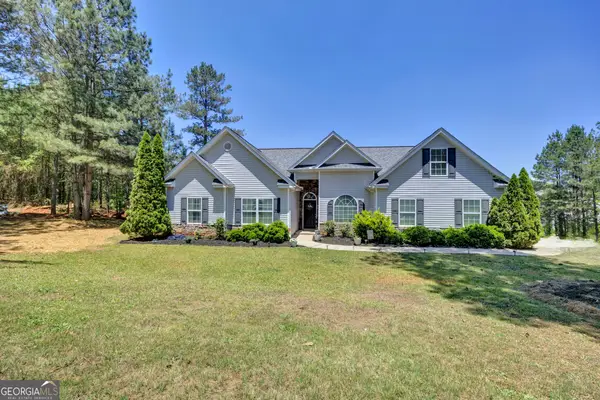 $374,900Active4 beds 2 baths1,883 sq. ft.
10 Pine Shadow Circle, COVINGTON, GA 30016
MLS# 10770777Listed by: The American Realty - New
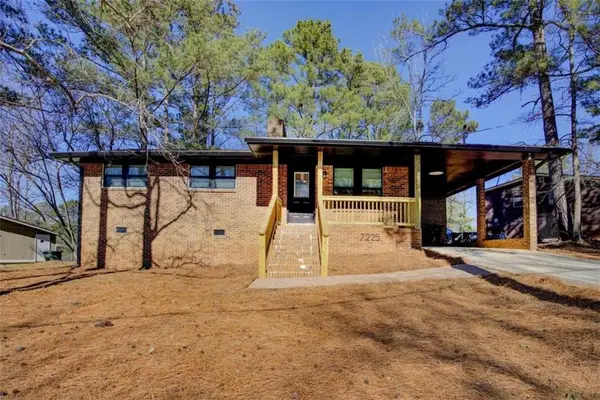 $265,000Active3 beds 2 baths
7225 Pineneedle Drive, Covington, GA 30014
MLS# 7775682Listed by: AGENTS REALTY, LLC - New
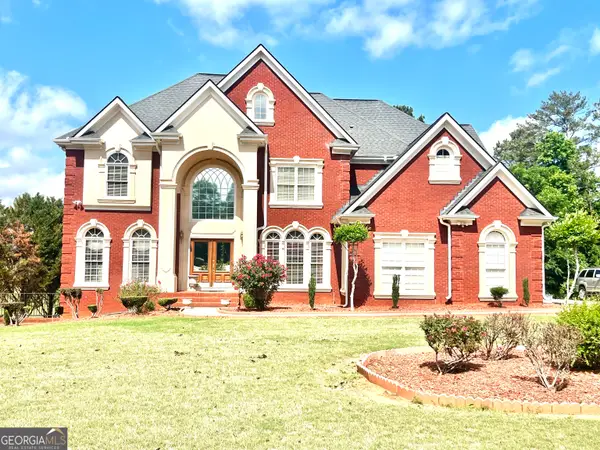 $820,000Active7 beds 6 baths6,056 sq. ft.
215 Fox Glove Drive, Covington, GA 30016
MLS# 10770530Listed by: Pro Realty LLC


Protect your home and budget from life's surprises with an Assurant Home Warranty, backed by a partner that supports you through every step of homeownership. Explore Plans.
© 2026 Better Homes and Gardens Real Estate LLC. An Anywhere Real Estate company. All rights reserved. Better Homes and Gardens® Real Estate is a registered trademark owned by Meredith Operations Corporation, licensed to Better Homes and Gardens Real Estate LLC and used with permission. Better Homes and Gardens Real Estate LLC fully supports the principles of the Fair Housing Act and the Equal Opportunity Act. Listing information is deemed reliable but is not guaranteed accurate.
Each office is independently owned and operated.
Any services or products provided by third parties are not provided by, affiliated with or related to Better Homes and Gardens Real Estate LLC, or its affiliated companies.