
52 E End Road, Covington, GA 30014
Local realty services provided by:Better Homes and Gardens Real Estate Metro Brokers
52 E End Road,Covington, GA 30014
$389,900
- 4 Beds
- 3 Baths
- 2,310 sq. ft.
- Single family
- Active
Listed by: jason strantz
Office: summit realty group
MLS#:10870809
Source:METROMLS
Price summary
- Price:$389,900
- Price per sq. ft.:$168.79
About this home
RARE opportunity on acreage located just 3 miles from the Covington Square. 4 bedrooms/ 2 full baths/ 1 half bath, BRICK exterior, very spacious with over 2300 square feet of living space on 1.28 acres that's level and usable, (not in a neighborhood/NO HOA). This home is in GREAT condition and has been modernized with UPDATED kitchen and baths, LVP flooring throughout, NEW roof (2025), NEW windows (2022) & NEW water heater (2025). The split bedroom floor plan is great for privacy; the west wing of the home is the ultimate owner's suite having its own bed/bath/living room/kitchenette/laundry and private entrance or could also be used as a MIL or teen suite. Additional features include neutral paint throughout, 2 laundry rooms, attached carport plus additional concrete for parking/basketball court, large storage building/shop in back yard, city water & well water. Conveniently located 6 miles to Covington Town Center/Publix/New Target under construction opening in 2027. Eastside High School District! Contact your Realtor to schedule your private showing....
Contact an agent
Home facts
- Year built:1977
- Subdivision & Development:none
- Listing ID #:10870809
- Updated:October 11, 2026 at 04:37 AM
Rooms and interior
- Bedrooms:4
- Total bathrooms:3
- Full bathrooms:2
- Half bathrooms:1
- Flooring:Vinyl
- Bathrooms Description:Double Vanity, Separate Shower, Tile Bath
- Kitchen Description:Breakfast Area, Breakfast Bar, Dishwasher, Kitchen Island, Microwave, Oven/Range (Combo), Solid Surface Counters, Stainless Steel Appliance(s), Walk-in Pantry
- Bedroom Description:Master On Main Level, Split Bedroom Plan, Walk-In Closet(s)
- Basement Description:Crawl Space
- Living area:2,310 sq. ft.
Heating and cooling
- Cooling:Central Air
- Heating:Central
- Central air:Yes
Structure and exterior
- Roof:Composition
- Year built:1977
- Building area:2,310 sq. ft.
- Lot area:1.28 Acres
- Lot Features:Level, Private
- Architectural Style:Brick 4 Side, Ranch
- Construction Materials:Brick
- Exterior Features:Deck/Patio
- Levels:1 Story
Schools
- High school:Eastside
- Middle school:Cousins
- Elementary school:Heard Mixon
Utilities
- Water:Public, Water Available
- Sewer:Septic Tank
Finances and disclosures
- Price:$389,900
- Price per sq. ft.:$168.79
- Tax amount:$2,044 (2026)
Features and amenities
- Appliances:Dishwasher, Microwave, Oven/Range (Combo), Stainless Steel Appliance(s)
- Laundry features:Common Area, Laundry
- Amenities:Double Pane Windows, In-Law Floorplan, Window Treatments
Parking
- Total parking spaces:2
- Parking description:Attached, Carport
 2026 Georgia MLS. All rights reserved. Information Deem Reliable But Not Guaranteed October 11, 2026
New listings near 52 E End Road
- Coming Soon
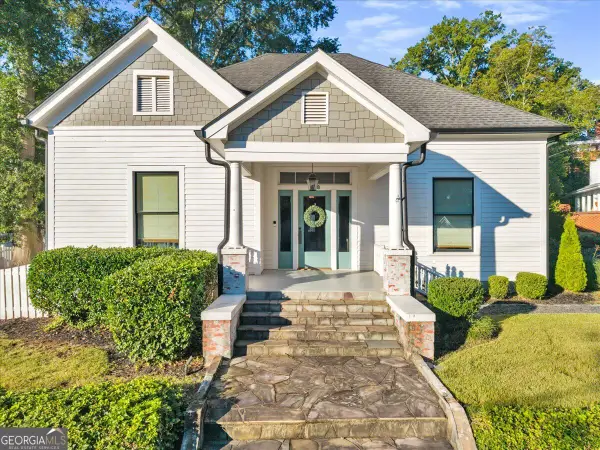 $475,000Coming Soon3 beds 2 baths2,426 sq. ft.
3148 Monticello Street Sw, Covington, GA 30014
MLS# 10870668Listed by: RE/MAX Around Atlanta East - Coming Soon
 $459,000Coming Soon3 beds 2 baths2,334 sq. ft.
217 Forrester Cemetery Road, Covington, GA 30014
MLS# 10869468Listed by: Morris Realty Co LLC - Coming Soon
 $375,000Coming Soon4 beds 4 baths2,315 sq. ft.
7228 Downham Way, Covington, GA 30014
MLS# 10853419Listed by: Mark Spain Real Estate - Coming Soon
 $375,000Coming Soon4 beds 4 baths2,315 sq. ft.
7228 Downham Way, Covington, GA 30014
MLS# 7844718Listed by: MARK SPAIN REAL ESTATE - Coming Soon
 $267,000Coming Soon3 beds 2 baths1,666 sq. ft.
55 Kaitlin Court, Covington, GA 30016
MLS# 7823473Listed by: MARK SPAIN REAL ESTATE - Coming Soon
 $267,000Coming Soon3 beds 2 baths1,666 sq. ft.
55 Kaitlin Court, Covington, GA 30016
MLS# 10851666Listed by: Mark Spain Real Estate - Coming Soon
 $200,000Coming Soon4 beds 2 baths1,400 sq. ft.
90 E Country Woods Drive, Covington, GA 30016
MLS# 7326193Listed by: MARK SPAIN REAL ESTATE - New
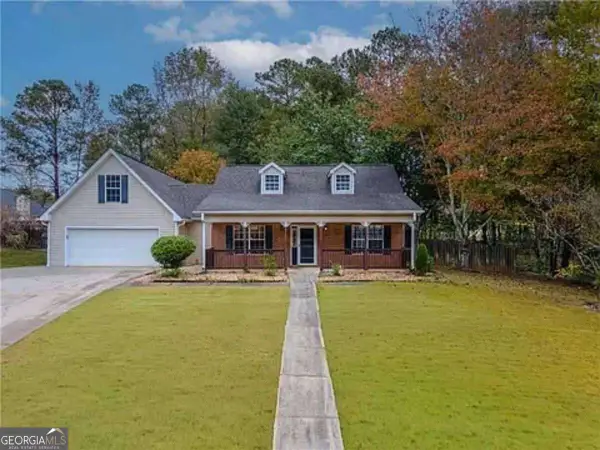 $295,000Active4 beds 2 baths1,933 sq. ft.
190 Overlook Drive, Covington, GA 30016
MLS# 10870946Listed by: HomeSmart - New
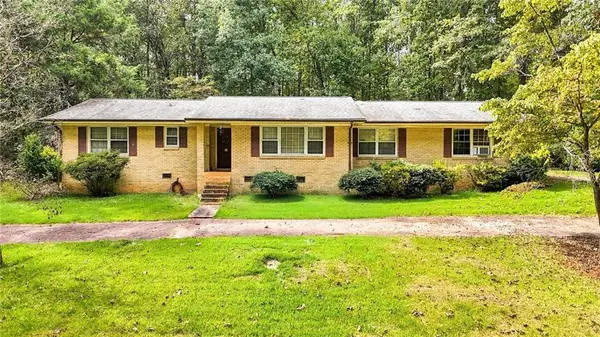 $199,900Active3 beds 2 baths2,196 sq. ft.
188 Fieldstone Lane, Covington, GA 30016
MLS# 7852446Listed by: SOUTHERN CLASSIC REALTORS


Protect your home and budget from life's surprises with an Assurant Home Warranty, backed by a partner that supports you through every step of homeownership. Explore Plans.
© 2026 Better Homes and Gardens Real Estate LLC. An Anywhere Real Estate company. All rights reserved. Better Homes and Gardens® Real Estate is a registered trademark owned by Meredith Operations Corporation, licensed to Better Homes and Gardens Real Estate LLC and used with permission. Better Homes and Gardens Real Estate LLC fully supports the principles of the Fair Housing Act and the Equal Opportunity Act. Listing information is deemed reliable but is not guaranteed accurate.
Each office is independently owned and operated.
Any services or products provided by third parties are not provided by, affiliated with or related to Better Homes and Gardens Real Estate LLC, or its affiliated companies.