
60 Thornberry Way, Covington, GA 30016
Local realty services provided by:Better Homes and Gardens Real Estate Jackson Realty
60 Thornberry Way,Covington, GA 30016
$390,000
- 5 Beds
- 4 Baths
- - sq. ft.
- Single family
- Sold
Listed by: rhiannon townley
Office: re/max around atlanta east
MLS#:10819683
Source:METROMLS
Sorry, we are unable to map this address
Price summary
- Price:$390,000
About this home
Beautiful traditional home in an established neighborhood with a finished basement and room for everyone! Hardwood floors welcome you into the foyer, leading to a formal dining room, private office, and spacious living room featuring a floor to ceiling stone fireplace. The kitchen offers granite countertops, stainless steel appliances, and ample cabinet space. A bedroom and full bath on the main level provide the perfect space for guests or a home office. Upstairs, the oversized primary suite is a true retreat with THREE closets, a sitting area, stone fireplace, and private ensuite bath. Two additional bedrooms share a Jack and Jill bath, and the upstairs laundry room includes built in cabinetry. The finished basement offers multiple flex spaces ideal for a media room, playroom, gym, or additional living area, plus a workshop with double doors and abundant storage. A brand new back deck, two car garage, and move in ready condition complete this incredible home.
Contact an agent
Home facts
- Year built:2005
- Subdivision & Development:WEATHERFORD
- Listing ID #:10819683
- Updated:September 24, 2026 at 06:31 AM
Rooms and interior
- Bedrooms:5
- Total bathrooms:4
- Full bathrooms:4
- Flooring:Carpet, Hardwood
- Dining Description:Seats 12+, Separate Room
- Kitchen Description:Breakfast Area, Breakfast Bar, Dishwasher, Microwave, Oven/Range (Combo), Pantry, Refrigerator
- Bedroom Description:Walk-In Closet(s)
- Basement Description:Bath Finished, Daylight, Exterior Entry, Finished, Full, Interior Entry
Heating and cooling
- Cooling:Ceiling Fan(s), Central Air
- Heating:Electric, Heat Pump
- Central air:Yes
Structure and exterior
- Roof:Composition
- Year built:2005
- Lot Features:Cul-De-Sac
- Architectural Style:Brick Front, Traditional
- Construction Materials:Brick
- Exterior Features:Deck
- Levels:3+ Story
Schools
- High school:Alcovy
- Middle school:Veterans Memorial
- Elementary school:Oak Hill
Utilities
- Water:Public
- Sewer:Septic Tank
Finances and disclosures
- Price:$390,000
- Tax amount:$3,951 (2025)
Features and amenities
- Appliances:Dishwasher, Microwave, Oven/Range (Combo), Refrigerator
- Laundry features:In Hall, Upper Level
Parking
- Parking description:Garage
- Garage:Yes
 2026 Georgia MLS. All rights reserved. Information Deem Reliable But Not Guaranteed September 24, 2026
New listings near 60 Thornberry Way
- Coming Soon
 $267,000Coming Soon3 beds 2 baths1,666 sq. ft.
55 Kaitlin Court, Covington, GA 30016
MLS# 7823473Listed by: MARK SPAIN REAL ESTATE - Coming Soon
 $267,000Coming Soon3 beds 2 baths1,666 sq. ft.
55 Kaitlin Court, Covington, GA 30016
MLS# 10851666Listed by: Mark Spain Real Estate - Coming Soon
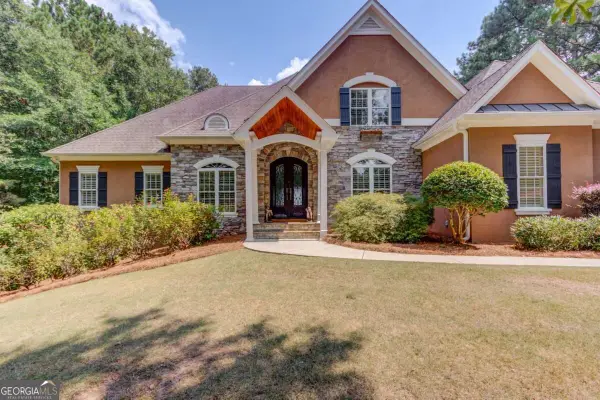 $1,000,000Coming Soon5 beds 5 baths4,959 sq. ft.
6228 Waters Edge Drive, Covington, GA 30014
MLS# 10850926Listed by: Keller Williams Realty Atl. Partners - Coming Soon
 $329,500Coming Soon3 beds 2 baths1,800 sq. ft.
30 Tall Oak Trail, Covington, GA 30014
MLS# 10849666Listed by: EXIT For Sale Realty - Coming Soon
 $285,000Coming Soon4 beds 2 baths1,641 sq. ft.
455 Cambridge Way, Covington, GA 30016
MLS# 10848159Listed by: eXp Realty - Coming Soon
 $200,000Coming Soon4 beds 2 baths1,400 sq. ft.
90 E Country Woods Drive, Covington, GA 30016
MLS# 7326193Listed by: MARK SPAIN REAL ESTATE - New
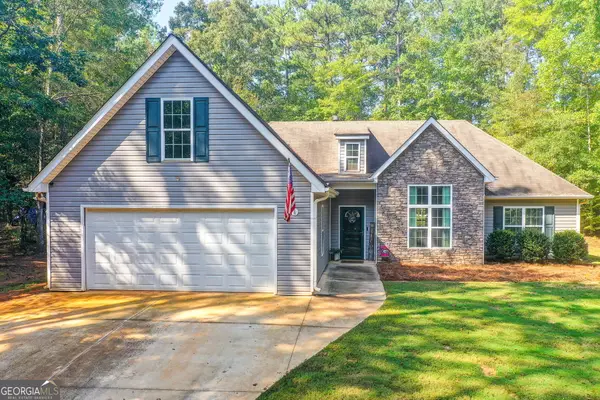 $335,000Active3 beds 2 baths1,889 sq. ft.
190 Pebble Creek Drive, Covington, GA 30016
MLS# 10851921Listed by: Southern Classic Realtors - New
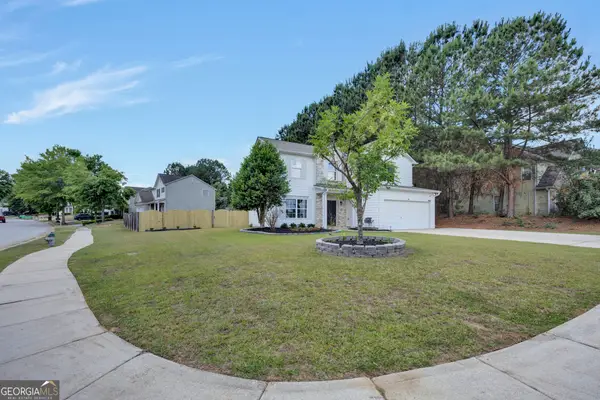 $349,900Active4 beds 3 baths
15 Kestrel Circle, Covington, GA 30014
MLS# 10851845Listed by: RE/MAX Around Atlanta East - New
 $219,900Active3 beds 2 baths1,079 sq. ft.
10125 Flat Shoals Road, Covington, GA 30014
MLS# 7841729Listed by: KEYSTONE BROKERS, INC. - New
 $337,900Active4 beds 3 baths
11167 Suria Drive, Covington, GA 30014
MLS# 10851452Listed by: Direct Residential Realty


Protect your home and budget from life's surprises with an Assurant Home Warranty, backed by a partner that supports you through every step of homeownership. Explore Plans.
© 2026 Better Homes and Gardens Real Estate LLC. An Anywhere Real Estate company. All rights reserved. Better Homes and Gardens® Real Estate is a registered trademark owned by Meredith Operations Corporation, licensed to Better Homes and Gardens Real Estate LLC and used with permission. Better Homes and Gardens Real Estate LLC fully supports the principles of the Fair Housing Act and the Equal Opportunity Act. Listing information is deemed reliable but is not guaranteed accurate.
Each office is independently owned and operated.
Any services or products provided by third parties are not provided by, affiliated with or related to Better Homes and Gardens Real Estate LLC, or its affiliated companies.