
6218 Avery Street Sw, Covington, GA 30014
Local realty services provided by:Better Homes and Gardens Real Estate Metro Brokers
6218 Avery Street Sw,Covington, GA 30014
$219,000
- 5 Beds
- 2 Baths
- 1,684 sq. ft.
- Single family
- Active
Listed by: christina roach
Office: virtual properties realty.com
MLS#:7841934
Source:FIRSTMLS
Price summary
- Price:$219,000
- Price per sq. ft.:$130.05
About this home
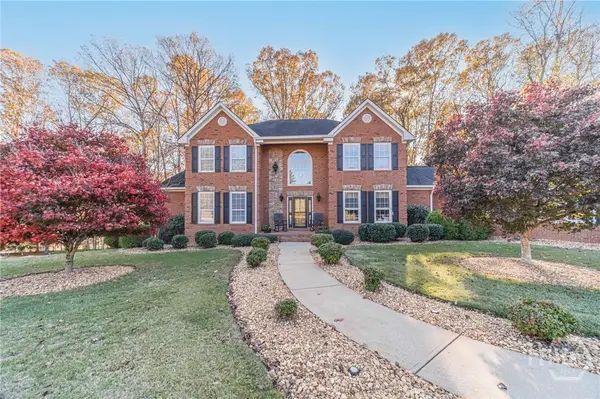
Back on the market and newly upgraded. This spacious 5-bedroom 2 bathroom property returns to the market with modern upgrades, including brand-new hardwood flooring throughout the entire first level, a fresh coat of interior paint from top to bottom, and stylish new lighting fixtures in the bathrooms and kitchen. The main floor highlights a master suite on the main level. The heart of the home features a warm living room anchored by a built-in fireplace, creating the perfect backdrop for cozy holidays and quality family time. The kitchen, boasts sleek stainless steel appliances. Located upstairs are the four additional bedrooms. This layout is perfect for a large family or for anyone looking to convert extra rooms into a dedicated home office, gym, or media room. This home features a spacious front porch and a covered back porch great for cookouts and family gatherings. Situated just minutes away from Covington’s best dining, shopping, and entertainment options, this home offers the perfect balance of suburban peace and convenience. Welcome to your new home!...
Contact an agent
Home facts
- Year built:2005
- Subdivision & Development:Walker's Bend
- Listing ID #:7841934
- Updated:September 23, 2026 at 04:43 AM
Rooms and interior
- Bedrooms:5
- Total bathrooms:2
- Full bathrooms:2
- Living area:1,684 sq. ft.
Heating and cooling
- Cooling:Central Air
- Heating:Central
- Central air:Yes
Structure and exterior
- Year built:2005
- Building area:1,684 sq. ft.
- Lot area:0.15 Acres
- Lot Features:Back Yard
- Exterior Features:Front Porch
- Levels:2 Story
Schools
- High school:Eastside
- Middle school:Clements
- Elementary school:Porterdale
Utilities
- Water:Public, Water Available
- Sewer:Public Sewer, Sewer Available
Finances and disclosures
- Price:$219,000
- Price per sq. ft.:$130.05
- Tax amount:$4,071 (2025)
Features and amenities
- Laundry features:In Kitchen
Parking
- Parking description:2 Carport Space(s), Carport
- Carport spaces:2
 Listings identified with the FMLS IDX logo come from FMLS and are held by brokerage firms other than the owner of this website. The listing brokerage is identified in any listing details. Information is deemed reliable but is not guaranteed. If you believe any FMLS listing contains material that infringes your copyrighted work please click here (https://www.fmls.com/dmca) to review our DMCA policy and learn how to submit a takedown request. ©2026 First Multiple Listing Service, Inc.
New listings near 6218 Avery Street Sw
- Coming Soon
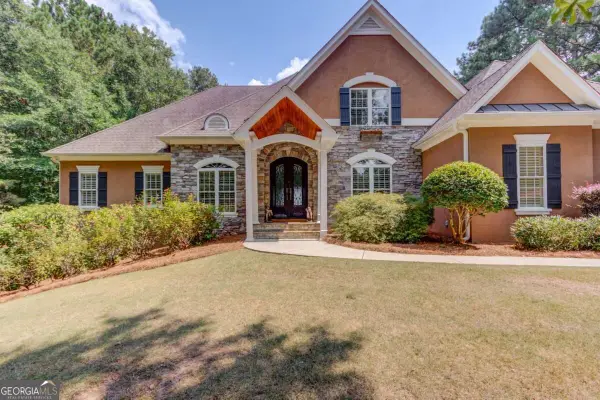 $1,000,000Coming Soon5 beds 5 baths4,959 sq. ft.
6228 Waters Edge Drive, Covington, GA 30014
MLS# 10850926Listed by: Keller Williams Realty Atl. Partners - Coming Soon
 $329,500Coming Soon3 beds 2 baths1,800 sq. ft.
30 Tall Oak Trail, Covington, GA 30014
MLS# 10849666Listed by: EXIT For Sale Realty - Coming Soon
 $285,000Coming Soon4 beds 2 baths1,641 sq. ft.
455 Cambridge Way, Covington, GA 30016
MLS# 10848159Listed by: eXp Realty - Coming Soon
 $200,000Coming Soon4 beds 2 baths1,400 sq. ft.
90 E Country Woods Drive, Covington, GA 30016
MLS# 7326193Listed by: MARK SPAIN REAL ESTATE  $140,000Active3 beds 1 baths1,056 sq. ft.
6107 Shadow Glen Court Sw, Covington, GA 30014
MLS# 7785019Listed by: EXP REALTY, LLC.- New
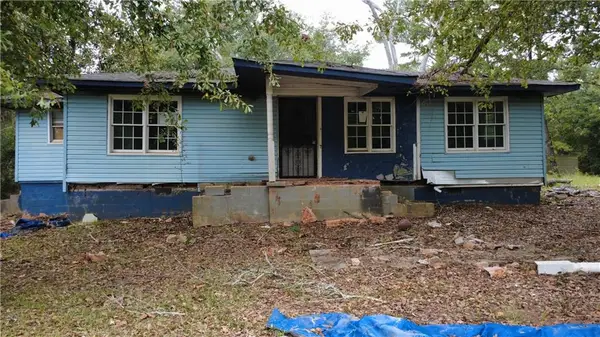 $49,990Active3 beds 2 baths1,200 sq. ft.
11 Tempie Road, Covington, GA 30016
MLS# 7842037Listed by: LOKATION REAL ESTATE, LLC - New
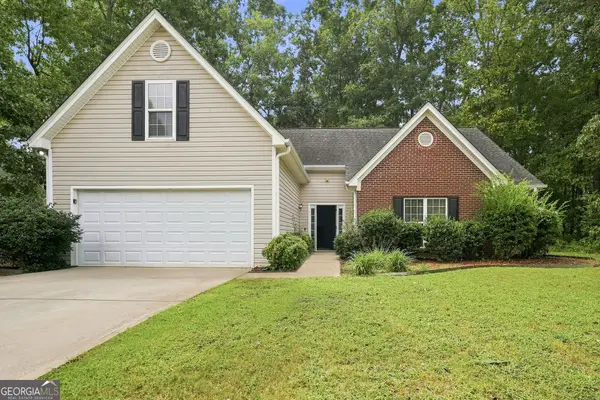 $339,000Active5 beds 3 baths2,170 sq. ft.
230 Trelawney Circle, Covington, GA 30016
MLS# 10850919Listed by: EveryState - New
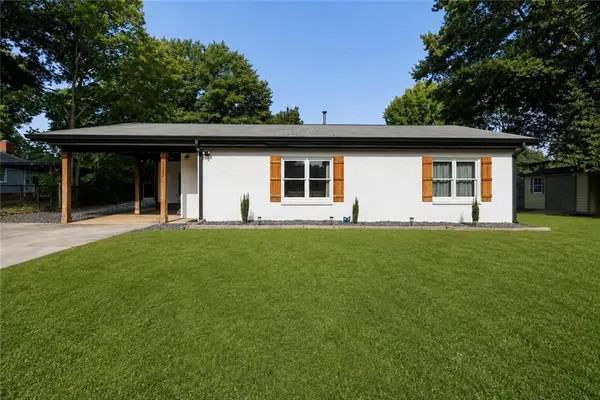 $270,000Active2 beds 1 baths820 sq. ft.
5201 Adams Street Ne, Covington, GA 30014
MLS# 7841765Listed by: RE/MAX AROUND ATL EAST - New
 $1,799,900Active5 beds 6 baths10,335 sq. ft.
686A Newton Factory Bridge, Covington, GA 30014
MLS# CL365074Listed by: KELLER WILLIAMS REALTY ATLANTA


Protect your home and budget from life's surprises with an Assurant Home Warranty, backed by a partner that supports you through every step of homeownership. Explore Plans.
© 2026 Better Homes and Gardens Real Estate LLC. An Anywhere Real Estate company. All rights reserved. Better Homes and Gardens® Real Estate is a registered trademark owned by Meredith Operations Corporation, licensed to Better Homes and Gardens Real Estate LLC and used with permission. Better Homes and Gardens Real Estate LLC fully supports the principles of the Fair Housing Act and the Equal Opportunity Act. Listing information is deemed reliable but is not guaranteed accurate.
Each office is independently owned and operated.
Any services or products provided by third parties are not provided by, affiliated with or related to Better Homes and Gardens Real Estate LLC, or its affiliated companies.