
70 Shadowbrook Trace, Covington, GA 30016
Local realty services provided by:Better Homes and Gardens Real Estate Metro Brokers
70 Shadowbrook Trace,Covington, GA 30016
$269,900
- 3 Beds
- 2 Baths
- 1,660 sq. ft.
- Single family
- Active
Listed by: robert jones
Office: offerpad brokerage
MLS#:10867205
Source:METROMLS
Price summary
- Price:$269,900
- Price per sq. ft.:$162.59
About this home
Welcome home to this well-refreshed 3-bedroom, 2-bath ranch in the established Shadowbrook Estates community of Covington. Inside, the home features fresh interior paint throughout, new luxury vinyl plank flooring in the main living areas, kitchen, and both baths, plus new carpet in every bedroom. The updated kitchen features new quartz countertops, an undermount double sink, and a new faucet. The living room is anchored by a wood-burning fireplace. Enjoy the space and privacy of a large lot with convenient access to I-20 and historic Covington Square.
Contact an agent
Home facts
- Year built:2004
- Subdivision & Development:None
- Listing ID #:10867205
- Updated:October 07, 2026 at 11:27 AM
Rooms and interior
- Bedrooms:3
- Total bathrooms:2
- Full bathrooms:2
- Flooring:Carpet, Vinyl
- Dining Description:Separate Room
- Bathrooms Description:Double Vanity
- Kitchen Description:Dishwasher, Microwave
- Bedroom Description:Walk-In Closet(s)
- Living area:1,660 sq. ft.
Heating and cooling
- Cooling:Central Air
- Heating:Forced Air
- Central air:Yes
Structure and exterior
- Year built:2004
- Building area:1,660 sq. ft.
- Lot area:1.14 Acres
- Architectural Style:Traditional, Tudor
- Construction Materials:Vinyl Siding
- Levels:1 Story
Schools
- High school:Alcovy
- Middle school:Liberty
- Elementary school:Rocky Plains
Utilities
- Water:Public, Water Available
- Sewer:Septic Tank
Finances and disclosures
- Price:$269,900
- Price per sq. ft.:$162.59
- Tax amount:$1,651 (2025)
Features and amenities
- Appliances:Dishwasher, Microwave
Parking
- Parking description:Attached, Garage
- Garage:Yes
 2026 Georgia MLS. All rights reserved. Information Deem Reliable But Not Guaranteed October 7, 2026
New listings near 70 Shadowbrook Trace
- Coming Soon
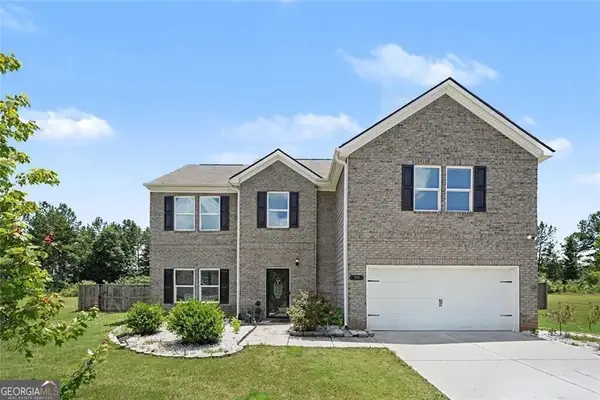 $335,000Coming Soon4 beds 5 baths2,400 sq. ft.
90 Victory Lane, Covington, GA 30016
MLS# 10866910Listed by: Keller Williams West Atlanta - Coming Soon
 $379,900Coming Soon4 beds 3 baths2,243 sq. ft.
200 Glynnshire Court, Covington, GA 30016
MLS# 7847342Listed by: MARK SPAIN REAL ESTATE - Coming Soon
 $379,900Coming Soon4 beds 3 baths2,243 sq. ft.
200 Glynnshire Court, Covington, GA 30016
MLS# 10856563Listed by: Mark Spain Real Estate - Coming Soon
 $375,000Coming Soon4 beds 4 baths2,315 sq. ft.
7228 Downham Way, Covington, GA 30014
MLS# 10853419Listed by: Mark Spain Real Estate - Coming Soon
 $375,000Coming Soon4 beds 4 baths2,315 sq. ft.
7228 Downham Way, Covington, GA 30014
MLS# 7844718Listed by: MARK SPAIN REAL ESTATE - Coming Soon
 $267,000Coming Soon3 beds 2 baths1,666 sq. ft.
55 Kaitlin Court, Covington, GA 30016
MLS# 7823473Listed by: MARK SPAIN REAL ESTATE - Coming Soon
 $267,000Coming Soon3 beds 2 baths1,666 sq. ft.
55 Kaitlin Court, Covington, GA 30016
MLS# 10851666Listed by: Mark Spain Real Estate - Coming Soon
 $200,000Coming Soon4 beds 2 baths1,400 sq. ft.
90 E Country Woods Drive, Covington, GA 30016
MLS# 7326193Listed by: MARK SPAIN REAL ESTATE - New
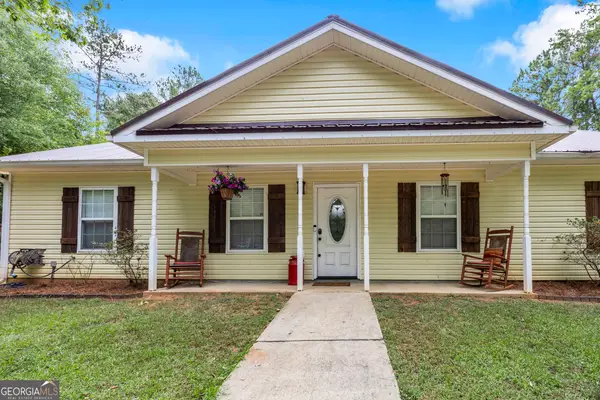 $265,000Active3 beds 2 baths1,325 sq. ft.
126 Robin Hood Road, Covington, GA 30014
MLS# 10868370Listed by: RE/MAX Around Atlanta East - New
 $290,000Active3 beds 2 baths1,654 sq. ft.
25 Manor Oak Lane, Covington, GA 30014
MLS# 7850190Listed by: KELLER WILLIAMS REALTY ATL PART


Protect your home and budget from life's surprises with an Assurant Home Warranty, backed by a partner that supports you through every step of homeownership. Explore Plans.
© 2026 Better Homes and Gardens Real Estate LLC. An Anywhere Real Estate company. All rights reserved. Better Homes and Gardens® Real Estate is a registered trademark owned by Meredith Operations Corporation, licensed to Better Homes and Gardens Real Estate LLC and used with permission. Better Homes and Gardens Real Estate LLC fully supports the principles of the Fair Housing Act and the Equal Opportunity Act. Listing information is deemed reliable but is not guaranteed accurate.
Each office is independently owned and operated.
Any services or products provided by third parties are not provided by, affiliated with or related to Better Homes and Gardens Real Estate LLC, or its affiliated companies.