
706 Crowell Road N, Covington, GA 30014
Local realty services provided by:Better Homes and Gardens Real Estate Metro Brokers
706 Crowell Road N,Covington, GA 30014
$525,000
- 4 Beds
- 3 Baths
- 2,283 sq. ft.
- Single family
- Active
Listed by: allen burleson
Office: offerpad brokerage, llc.
MLS#:7825698
Source:FIRSTMLS
Price summary
- Price:$525,000
- Price per sq. ft.:$229.96
About this home
A rare opportunity to own 5.15 acres with room to spread out, create, and make it your own! This spacious 4-bedroom, 3-bath ranch combines a comfortable home with an impressive collection of outdoor improvements and outbuildings that make this property truly unique. Inside, you'll find a fireside family room with built-ins, spacious living areas, and a large kitchen featuring granite countertops, island seating, stainless appliances, abundant cabinetry, and an adjoining breakfast area. The oversized primary suite offers a tray ceiling, generous walk-in closet, double vanity, and beautifully tiled walk-in shower. Outside is where this property really separates itself, with fenced and cross-fenced acreage, a 4-stall barn with dedicated hay, feed, shavings, and tack areas, multiple storage buildings, fenced animal areas, and a 12x30 outbuilding with water and electricity. Additional improvements include an RV/camper electrical connection, 220V capability, expansive rear decking, and plenty of open space surrounded by mature trees. Previously enjoyed as a mini-farm setting, the property offers tremendous flexibility for animals, workshops, hobbies, storage, or simply more breathing room than a typical subdivision can provide. The home and grounds are ready for their next chapter and offer an excellent opportunity for someone with the vision to refresh the property and bring this special 5+ acre setting back to its full potential, all while remaining convenient to shopping, dining, and major roadways. Thank you in advance for booking a tour today!...
Contact an agent
Home facts
- Year built:1995
- Subdivision & Development:None
- Listing ID #:7825698
- Updated:August 26, 2026 at 01:33 PM
Rooms and interior
- Bedrooms:4
- Total bathrooms:3
- Full bathrooms:3
- Flooring:Hardwood, Laminate
- Dining Description:Separate Dining Room
- Bathrooms Description:Double Vanity, Shower Only, Vaulted Ceiling(s)
- Kitchen Description:Breakfast Room, Cabinets Stain, Dishwasher, Double Oven, Electric Oven, Electric Range, Kitchen Island, Pantry, Range Hood, Refrigerator, Stone Counters, View to Family Room
- Bedroom Description:Master on Main
- Basement Description:Crawl Space
- Living area:2,283 sq. ft.
Heating and cooling
- Cooling:Ceiling Fan(s), Central Air
- Heating:Central, Forced Air
- Central air:Yes
Structure and exterior
- Roof:Shingle
- Year built:1995
- Building area:2,283 sq. ft.
- Lot area:5.15 Acres
- Lot Features:Farm, Front Yard, Level, Pasture, Private
- Architectural Style:Farmhouse, Ranch
- Construction Materials:Frame, Wood Siding
- Exterior Features:Deck, Front Porch, Private Yard, Rain Gutters, Rear Porch, Storage
- Levels:1.5 Story
Schools
- High school:Newton
- Middle school:Clements
- Elementary school:Fairview - Newton
Utilities
- Water:Public, Water Available
- Sewer:Septic Tank
Finances and disclosures
- Price:$525,000
- Price per sq. ft.:$229.96
- Tax amount:$4,342 (2025)
Features and amenities
- Laundry features:Laundry Room, Main Level
- Amenities:Bookcases, Disappearing Attic Stairs, Gas Water Heater, High Ceilings 9 ft Lower, High Speed Internet, His and Hers Closets, Tray Ceiling(s), Walk-In Closet(s)
Parking
- Parking description:Attached, Driveway, Garage, Garage Door Opener, Garage Faces Side, Kitchen Level, RV Access/Parking
- Garage spaces:2
 Listings identified with the FMLS IDX logo come from FMLS and are held by brokerage firms other than the owner of this website. The listing brokerage is identified in any listing details. Information is deemed reliable but is not guaranteed. If you believe any FMLS listing contains material that infringes your copyrighted work please click here (https://www.fmls.com/dmca) to review our DMCA policy and learn how to submit a takedown request. ©2026 First Multiple Listing Service, Inc.
New listings near 706 Crowell Road N
- Coming Soon
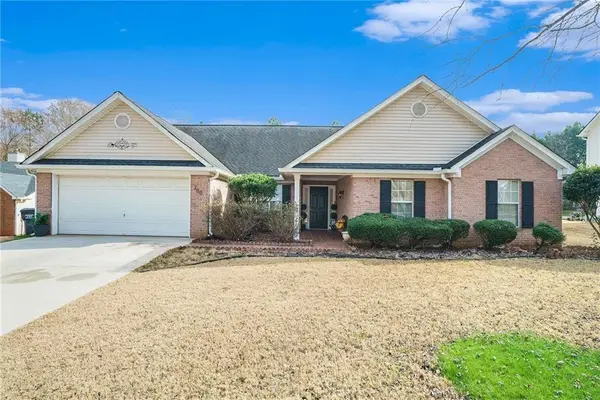 $280,000Coming Soon3 beds 2 baths2,064 sq. ft.
200 Syracuse Lane, Covington, GA 30016
MLS# 7826745Listed by: EXP REALTY, LLC. - Coming Soon
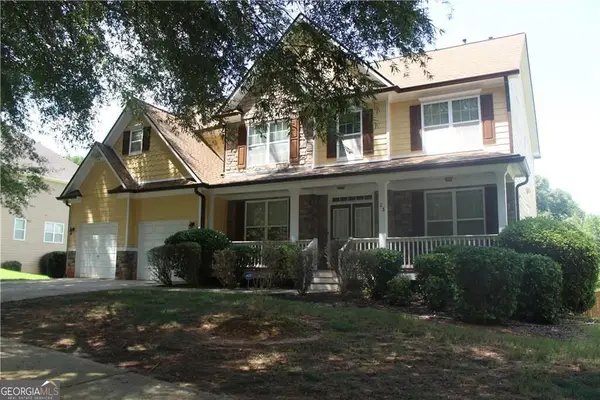 $350,000Coming Soon5 beds 3 baths3,240 sq. ft.
25 Snapdragon Lane, Covington, GA 30014
MLS# 10831809Listed by: Keller Williams Atlanta Perimeter - Coming Soon
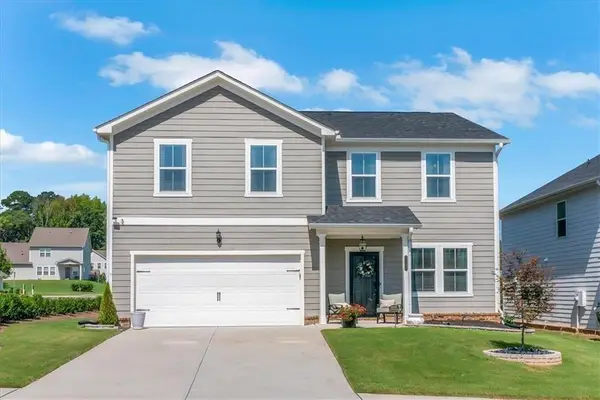 $394,900Coming Soon5 beds 3 baths2,691 sq. ft.
2131 Blackbird Circle, Covington, GA 30016
MLS# 7824952Listed by: JOE STOCKDALE REAL ESTATE, LLC - Coming Soon
 $335,000Coming Soon3 beds 2 baths1,666 sq. ft.
170 Ryan Lane, Covington, GA 30014
MLS# 7824162Listed by: COLDWELL BANKER REALTY - Coming Soon
 $299,900Coming Soon3 beds 2 baths1,578 sq. ft.
435 Miller Road, Covington, GA 30014
MLS# 10828024Listed by: Dover Realty Co. Inc. - Coming Soon
 $350,000Coming Soon5 beds 3 baths3,240 sq. ft.
25 Snapdragon Lane, Covington, GA 30014
MLS# 7822189Listed by: KELLER WILLIAMS REALTY ATL PERIMETER - Coming Soon
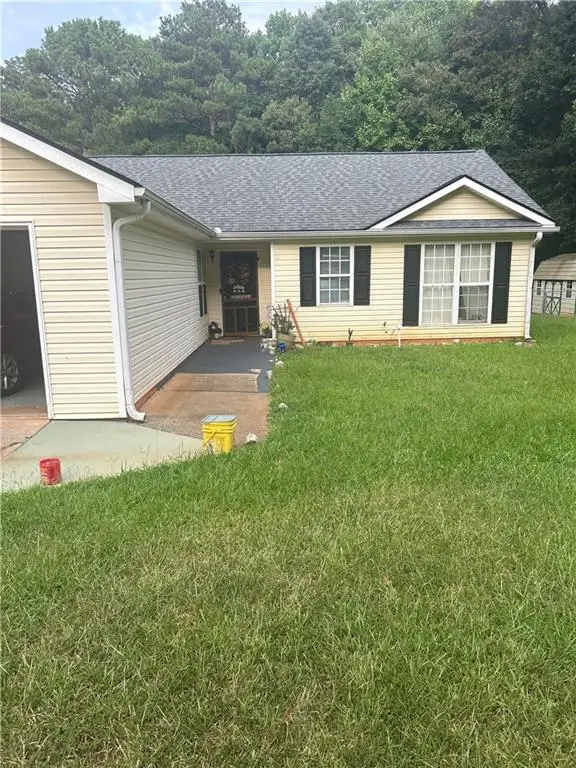 $270,000Coming Soon3 beds 2 baths1,372 sq. ft.
90 Mountainside Lane, Covington, GA 30016
MLS# 7817820Listed by: MARK SPAIN REAL ESTATE - Coming Soon
 $200,000Coming Soon4 beds 2 baths1,400 sq. ft.
90 E Country Woods Drive, Covington, GA 30016
MLS# 7326193Listed by: MARK SPAIN REAL ESTATE - New
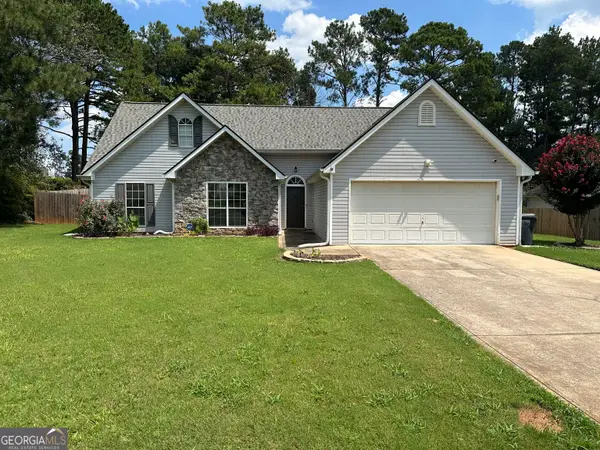 $279,900Active3 beds 2 baths1,943 sq. ft.
30 Syracuse Lane, Covington, GA 30016
MLS# 10833034Listed by: Summit Realty Group - New
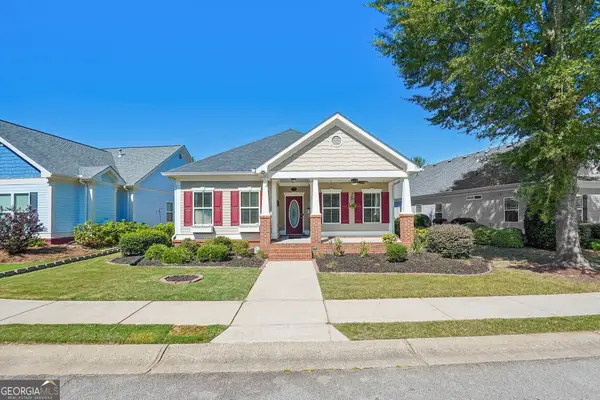 $363,000Active3 beds 2 baths1,720 sq. ft.
155 Pratt Drive, Covington, GA 30014
MLS# 10833005Listed by: Joe Stockdale Real Estate


Protect your home and budget from life's surprises with an Assurant Home Warranty, backed by a partner that supports you through every step of homeownership. Explore Plans.
© 2026 Better Homes and Gardens Real Estate LLC. An Anywhere Real Estate company. All rights reserved. Better Homes and Gardens® Real Estate is a registered trademark owned by Meredith Operations Corporation, licensed to Better Homes and Gardens Real Estate LLC and used with permission. Better Homes and Gardens Real Estate LLC fully supports the principles of the Fair Housing Act and the Equal Opportunity Act. Listing information is deemed reliable but is not guaranteed accurate.
Each office is independently owned and operated.
Any services or products provided by third parties are not provided by, affiliated with or related to Better Homes and Gardens Real Estate LLC, or its affiliated companies.