
72 Darby Road, Covington, GA 30016
Local realty services provided by:Better Homes and Gardens Real Estate Jackson Realty
72 Darby Road,Covington, GA 30016
$189,900
- 2 Beds
- 2 Baths
- 1,380 sq. ft.
- Single family
- Active
Listed by: sabrina arwood
Office: pinnacle realtors
MLS#:10841925
Source:METROMLS
Price summary
- Price:$189,900
- Price per sq. ft.:$137.61
About this home
What a rare find! This very well maintained, vintage home is ready for a new owner/family to enjoy its many attributes. Four sides brick home, and they just don't make them like this anymore. It could use some updates, but it is perfectly suitable for comfortable living in its current condition. The fenced yard is absolutely beautiful and the fence surrounds the home. The property lines go out side of the fence on both sides. Carport/pole barn and two out buildings are included with the sale. This is truly a wonderful property for the financially conscious consumer.
Contact an agent
Home facts
- Year built:1959
- Subdivision & Development:None
- Listing ID #:10841925
- Updated:October 24, 2026 at 04:31 AM
Rooms and interior
- Bedrooms:2
- Total bathrooms:2
- Full bathrooms:2
- Flooring:Hardwood, Vinyl
- Kitchen Description:Oven/Range (Combo)
- Bedroom Description:Master On Main Level
- Basement Description:Crawl Space
- Living area:1,380 sq. ft.
Heating and cooling
- Cooling:Dual, Electric
- Heating:Dual, Electric
Structure and exterior
- Roof:Metal
- Year built:1959
- Building area:1,380 sq. ft.
- Lot area:1.5 Acres
- Lot Features:Level, Open Lot
- Architectural Style:Brick 4 Side
- Construction Materials:Brick
- Levels:1 Story
Schools
- High school:Alcovy
- Middle school:Liberty
- Elementary school:South Salem
Utilities
- Water:Public, Water Available
- Sewer:Septic Tank
Finances and disclosures
- Price:$189,900
- Price per sq. ft.:$137.61
- Tax amount:$1,328 (2025)
Features and amenities
- Appliances:Electric Water Heater, Oven/Range (Combo)
- Laundry features:In Hall, Laundry
- Amenities:Electric Water Heater
Parking
- Parking description:Carport, Kitchen Level
 2026 Georgia MLS. All rights reserved. Information Deem Reliable But Not Guaranteed October 24, 2026
New listings near 72 Darby Road
- Coming Soon
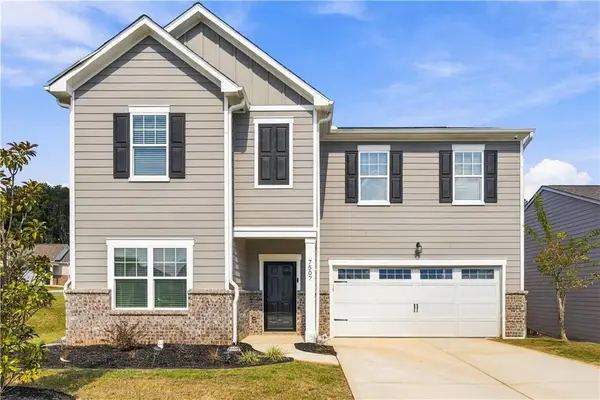 $369,900Coming Soon5 beds 3 baths2,798 sq. ft.
7507 Saffron Avenue, Covington, GA 30014
MLS# 7858680Listed by: KELLER WILLIAMS REALTY WEST ATLANTA - Coming Soon
 $375,000Coming Soon4 beds 4 baths2,315 sq. ft.
7228 Downham Way, Covington, GA 30014
MLS# 10853419Listed by: Mark Spain Real Estate - Coming Soon
 $375,000Coming Soon4 beds 4 baths2,315 sq. ft.
7228 Downham Way, Covington, GA 30014
MLS# 7844718Listed by: MARK SPAIN REAL ESTATE - Coming Soon
 $200,000Coming Soon4 beds 2 baths1,400 sq. ft.
90 E Country Woods Drive, Covington, GA 30016
MLS# 7326193Listed by: MARK SPAIN REAL ESTATE - New
 $299,900Active3 beds 2 baths
3791 Dally Road, Covington, GA 30014
MLS# 10878466Listed by: Southern Classic Realtors - New
 $265,000Active3 beds 2 baths1,371 sq. ft.
60 Laurel Way, Covington, GA 30016
MLS# 10878470Listed by: Mark Spain Real Estate - New
 $634,900Active4 beds 3 baths2,750 sq. ft.
48 Lakewood Lane, Covington, GA 30014
MLS# 10878353Listed by: Keller Williams Realty Atl. Partners - New
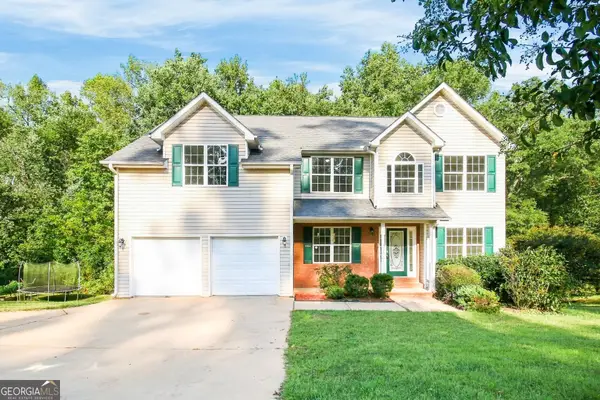 $343,000Active4 beds 3 baths2,791 sq. ft.
130 Stephanie Lane, Covington, GA 30016
MLS# 10878355Listed by: Opendoor Brokerage - New
 $245,000Active3 beds 1 baths1,375 sq. ft.
471 Womack Road, Covington, GA 30016
MLS# 10878171Listed by: RE/MAX Around Atlanta East - New
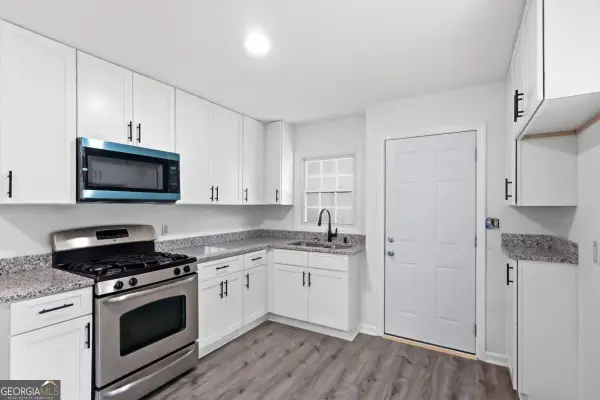 $169,999Active3 beds 1 baths1,284 sq. ft.
8184 Laurel Drive Sw, Covington, GA 30014
MLS# 10877936Listed by: Keller Williams Realty North Atlanta


Protect your home and budget from life's surprises with an Assurant Home Warranty, backed by a partner that supports you through every step of homeownership. Explore Plans.
© 2026 Better Homes and Gardens Real Estate LLC. An Anywhere Real Estate company. All rights reserved. Better Homes and Gardens® Real Estate is a registered trademark owned by Meredith Operations Corporation, licensed to Better Homes and Gardens Real Estate LLC and used with permission. Better Homes and Gardens Real Estate LLC fully supports the principles of the Fair Housing Act and the Equal Opportunity Act. Listing information is deemed reliable but is not guaranteed accurate.
Each office is independently owned and operated.
Any services or products provided by third parties are not provided by, affiliated with or related to Better Homes and Gardens Real Estate LLC, or its affiliated companies.