
7713 Fawn Circle, Covington, GA 30014
Local realty services provided by:Better Homes and Gardens Real Estate Metro Brokers
7713 Fawn Circle,Covington, GA 30014
$215,000
- 3 Beds
- 3 Baths
- 1,737 sq. ft.
- Townhouse
- Active
Listed by:
 Sharlesha Kofa(404) 843 - 2500Better Homes and Gardens Real Estate Metro Brokers
Office: bhgre metro brokers
MLS#:7837588
Source:FIRSTMLS
Price summary
- Price:$215,000
- Price per sq. ft.:$123.78
- Monthly HOA dues:$165
About this home
Wecome home to 7713 Fawn Circle!
This spacious 3 bedroom, 2.5 bath townhome offers 1,737 sq ft of comfortable living space in Covington's Town Home Estates Community. Built in 2021, the home features a functional 2-story layout with plenty of room for everyday living, entertaining, or working from home. Enjoy the convenience of low-maintenance townhome living being just minutes from shopping, dining, schools, and easy access to I-20.
Whether you're purchasing your first home, downsizing, or simply looking for a place to make your own, this home offers a wonderful opportunity at an attractive new price. Schedule your private showing today and come see all that 7713 Fawn Circle has to offer!
Contact an agent
Home facts
- Year built:2021
- Subdivision & Development:TOWN HOME ESTATES
- Listing ID #:7837588
- Updated:September 15, 2026 at 02:52 AM
Rooms and interior
- Bedrooms:3
- Total bathrooms:3
- Full bathrooms:2
- Half bathrooms:1
- Flooring:Hardwood
- Dining Description:Dining L
- Bathrooms Description:Double Vanity, Tub/Shower Combo
- Kitchen Description:Breakfast Bar, Dishwasher, Disposal, Electric Oven, Electric Range, Microwave, Pantry, Refrigerator
- Living area:1,737 sq. ft.
Heating and cooling
- Cooling:Central Air
- Heating:Electric
- Central air:Yes
Structure and exterior
- Year built:2021
- Building area:1,737 sq. ft.
- Lot area:0.02 Acres
- Lot Features:Back Yard, Sloped
- Architectural Style:Traditional
- Construction Materials:Stone
- Exterior Features:Front Porch, Patio
- Levels:2 Story
Schools
- High school:Eastside
- Middle school:Cousins
- Elementary school:East Newton
Utilities
- Water:Public
- Sewer:Public Sewer
Finances and disclosures
- Price:$215,000
- Price per sq. ft.:$123.78
- Tax amount:$2,672 (2025)
Features and amenities
- Laundry features:Upper Level
- Amenities:Walk-In Closet(s)
Parking
- Total parking spaces:2
- Parking description:Assigned
Listings identified with the FMLS IDX logo come from FMLS and are held by brokerage firms other than the owner of this website. The listing brokerage is identified in any listing details. Information is deemed reliable but is not guaranteed. If you believe any FMLS listing contains material that infringes your copyrighted work please click here (https://www.fmls.com/dmca) to review our DMCA policy and learn how to submit a takedown request. ©2026 First Multiple Listing Service, Inc.New listings near 7713 Fawn Circle
- Coming SoonOpen Sun, 1am to 3pm
 $339,900Coming Soon4 beds 2 baths2,264 sq. ft.
155 Rose Walk Drive, Covington, GA 30016
MLS# 10844486Listed by: Crye-Leike, Realtors - Coming Soon
 $329,900Coming Soon4 beds 3 baths
2160 Pinewood Drive, Covington, GA 30016
MLS# 7834524Listed by: CRYE-LEIKE REALTORS - Coming Soon
 $274,999Coming Soon3 beds 2 baths1,652 sq. ft.
195 Heather Woods Court, Covington, GA 30016
MLS# 7832374Listed by: CENTURY 21 RESULTS - Coming Soon
 $335,000Coming Soon3 beds 2 baths1,666 sq. ft.
170 Ryan Lane, Covington, GA 30014
MLS# 7824162Listed by: COLDWELL BANKER REALTY - Coming Soon
 $200,000Coming Soon4 beds 2 baths1,400 sq. ft.
90 E Country Woods Drive, Covington, GA 30016
MLS# 7326193Listed by: MARK SPAIN REAL ESTATE - New
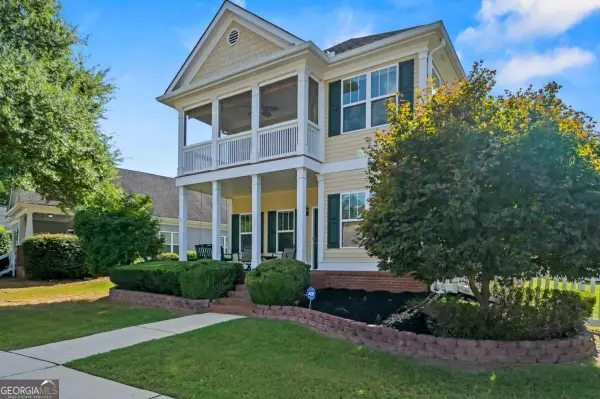 $335,000Active3 beds 3 baths1,562 sq. ft.
175 Pratt Drive, Covington, GA 30014
MLS# 10846014Listed by: Engel & Völkers Atlanta - New
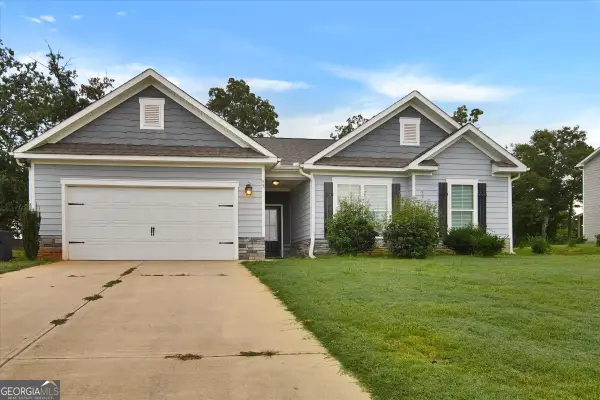 $325,000Active4 beds 2 baths
45 Breckonridge Drive, Covington, GA 30016
MLS# 10846037Listed by: Crye-Leike, Realtors - New
 Listed by BHGRE$215,000Active3 beds 3 baths1,737 sq. ft.
7713 Fawn Circle, Covington, GA 30014
MLS# 7837588Listed by: BHGRE METRO BROKERS - Open Sat, 1 to 3pmNew
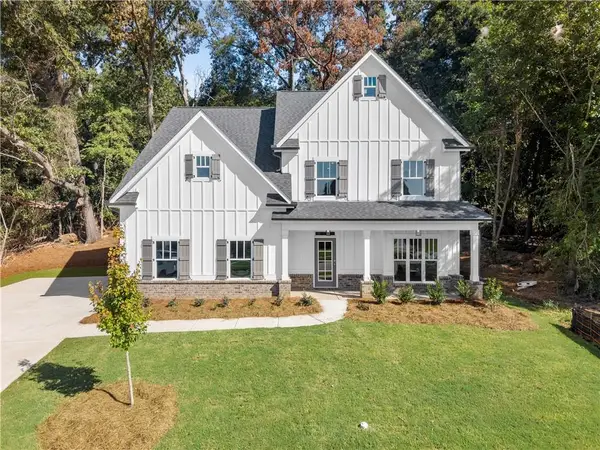 $494,900Active4 beds 3 baths2,763 sq. ft.
4322 Brookhaven Drive Se, Covington, GA 30014
MLS# 7837192Listed by: RIVERMOORE PARTNERS REALTY, LLC. - New
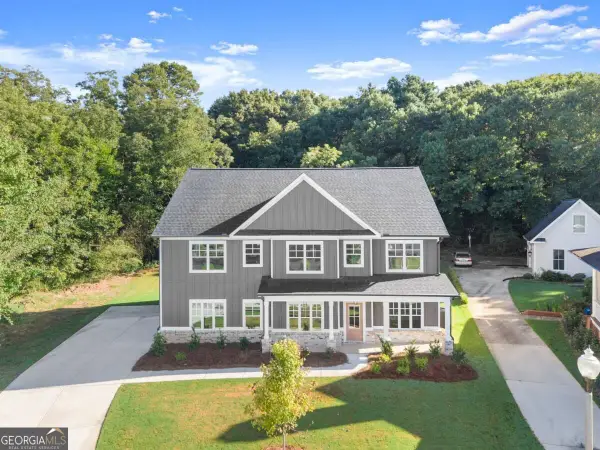 $509,900Active5 beds 3 baths2,983 sq. ft.
4306 Brookhaven Drive Se, Covington, GA 30014
MLS# 10845404Listed by: Rivermoore Partners Realty LLC


Protect your home and budget from life's surprises with an Assurant Home Warranty, backed by a partner that supports you through every step of homeownership. Explore Plans.
© 2026 Better Homes and Gardens Real Estate LLC. An Anywhere Real Estate company. All rights reserved. Better Homes and Gardens® Real Estate is a registered trademark owned by Meredith Operations Corporation, licensed to Better Homes and Gardens Real Estate LLC and used with permission. Better Homes and Gardens Real Estate LLC fully supports the principles of the Fair Housing Act and the Equal Opportunity Act. Listing information is deemed reliable but is not guaranteed accurate.
Each office is independently owned and operated.
Any services or products provided by third parties are not provided by, affiliated with or related to Better Homes and Gardens Real Estate LLC, or its affiliated companies.