
8164 N Links Drive, Covington, GA 30014
Local realty services provided by:Better Homes and Gardens Real Estate Metro Brokers
8164 N Links Drive,Covington, GA 30014
$395,000
- 3 Beds
- 3 Baths
- 2,510 sq. ft.
- Single family
- Active
Listed by: leanne long
Office: re/max around atl east
MLS#:7858011
Source:FIRSTMLS
Price summary
- Price:$395,000
- Price per sq. ft.:$157.37
- Monthly HOA dues:$45.83
About this home
Just Listed! Enjoy the best of Covington living in this custom ranch overlooking the greens of Ashton Hills Golf Club. With over 2,500 square feet on the main level, 3 bedrooms, and 2.5 baths, this home offers generous space, high ceilings, and timeless architectural details that set it apart. The kitchen offers plenty of room for experienced cooks (with gas cooking), whether you're preparing an everyday meal or gathering with family and friends. All three bedrooms and the main living spaces are on one level, with a primary suite split-bedroom plan for privacy, a spacious great room, a separate dining room, and an additional living room that would make a great home office. The full unfinished basement adds another 2,510 square feet for storage, hobbies, or future expansion, giving you room to make this home your own. Three sides of brick and attractive, low-maintenance landscaping make upkeep easier and leave more time to enjoy life here. The Links offers pool and tennis amenities, golf cart living, and a golf course setting in a well-maintained community. Enjoy a round of golf or a chef-prepared dinner at the Ashton Hills clubhouse, meet your neighbors, or head to the Covington Square for concerts, shopping, and dinner. From the custom details to the golf course views, this home gives you plenty of reasons to love where you live! Eastside HS. Schedule a private showing today!...
Contact an agent
Home facts
- Year built:2002
- Subdivision & Development:THE LINKS
- Listing ID #:7858011
- Updated:October 23, 2026 at 01:46 AM
Rooms and interior
- Bedrooms:3
- Total bathrooms:3
- Full bathrooms:2
- Half bathrooms:1
- Flooring:Carpet, Ceramic Tile, Laminate
- Dining Description:Great Room, Seats 12+
- Bathrooms Description:Double Vanity, Separate Tub/Shower
- Kitchen Description:Breakfast Bar, Dishwasher, Eat-in Kitchen, Gas Range, Kitchen Island, Microwave, Pantry, Refrigerator, Solid Surface Counters
- Bedroom Description:Master on Main, Split Bedroom Plan
- Basement Description:Bath/Stubbed, Daylight, Exterior Entry, Full, Unfinished
- Living area:2,510 sq. ft.
Heating and cooling
- Cooling:Ceiling Fan(s), Central Air
- Heating:Central, Forced Air, Natural Gas
- Central air:Yes
Structure and exterior
- Roof:Composition
- Year built:2002
- Building area:2,510 sq. ft.
- Lot area:0.27 Acres
- Lot Features:Back Yard
- Architectural Style:Ranch, Traditional
- Construction Materials:Brick 3 Sides, HardiPlank Type
- Exterior Features:Balcony, Deck, Patio
- Levels:1 Story
Schools
- High school:Eastside
- Middle school:Cousins
- Elementary school:East Newton
Utilities
- Water:Public
- Sewer:Public Sewer
Finances and disclosures
- Price:$395,000
- Price per sq. ft.:$157.37
Features and amenities
- Laundry features:Common Area, In Hall
- Amenities:Entrance Foyer, Gas Water Heater, High Ceilings 9 ft Lower, High Ceilings 9 ft Main, High Ceilings 9 ft Upper, High Speed Internet, Walk-In Closet(s)
Parking
- Parking description:Attached, Garage Door Opener, Kitchen Level, Storage
 Listings identified with the FMLS IDX logo come from FMLS and are held by brokerage firms other than the owner of this website. The listing brokerage is identified in any listing details. Information is deemed reliable but is not guaranteed. If you believe any FMLS listing contains material that infringes your copyrighted work please click here (https://www.fmls.com/dmca) to review our DMCA policy and learn how to submit a takedown request. ©2026 First Multiple Listing Service, Inc.
New listings near 8164 N Links Drive
- Coming Soon
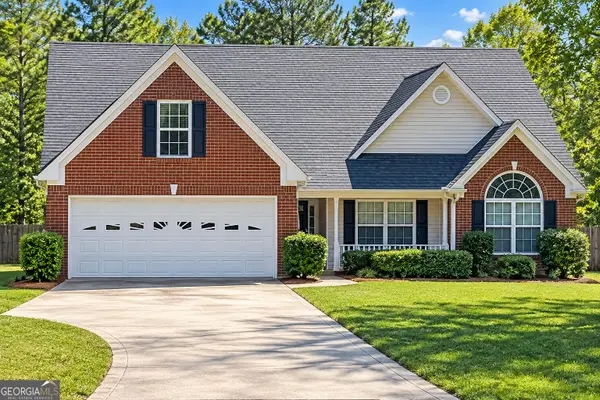 $295,000Coming Soon3 beds 2 baths2,370 sq. ft.
556 Stewart Road, Covington, GA 30016
MLS# 10873589Listed by: RE/MAX Advantage - Coming Soon
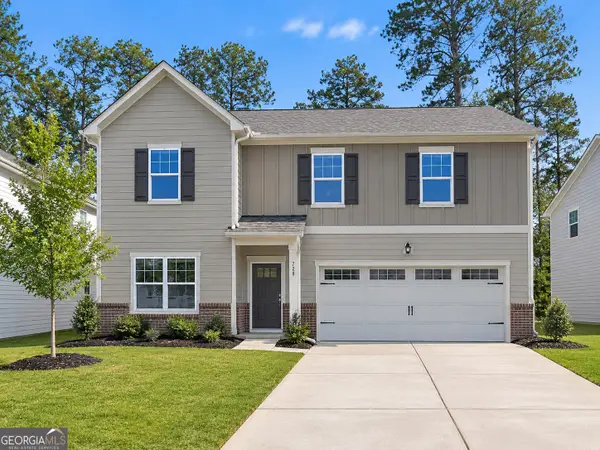 $375,000Coming Soon4 beds 4 baths2,315 sq. ft.
7228 Downham Way, Covington, GA 30014
MLS# 10853419Listed by: Mark Spain Real Estate - Coming Soon
 $375,000Coming Soon4 beds 4 baths2,315 sq. ft.
7228 Downham Way, Covington, GA 30014
MLS# 7844718Listed by: MARK SPAIN REAL ESTATE - Coming Soon
 $200,000Coming Soon4 beds 2 baths1,400 sq. ft.
90 E Country Woods Drive, Covington, GA 30016
MLS# 7326193Listed by: MARK SPAIN REAL ESTATE - New
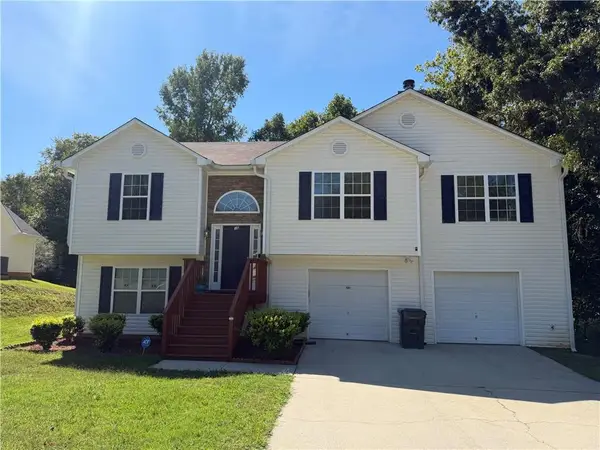 $320,000Active5 beds 3 baths2,074 sq. ft.
35 Pembroke Place, Covington, GA 30016
MLS# 7857531Listed by: WATCH REALTY CO. - New
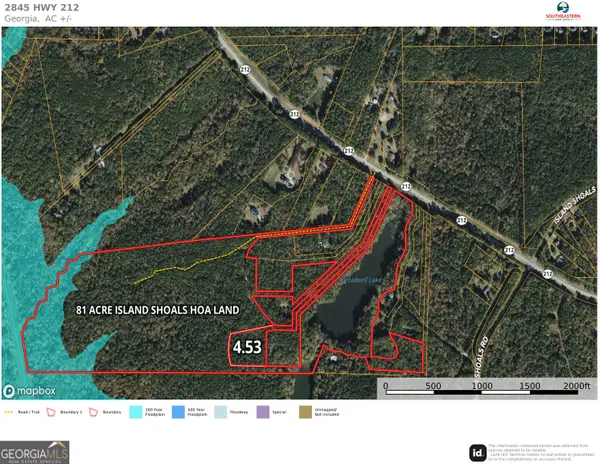 $98,006Active4.53 Acres
2845 Highway 212, Covington, GA 30016
MLS# 10877647Listed by: Southeastern Land Group - New
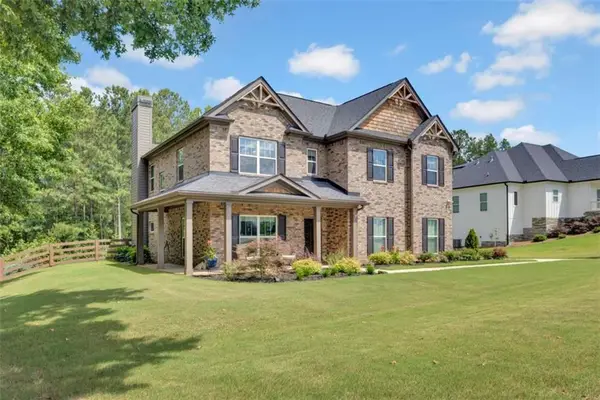 $498,000Active5 beds 3 baths3,198 sq. ft.
170 Rose Creek Drive, Covington, GA 30014
MLS# 7858023Listed by: RE/MAX AROUND ATL EAST - New
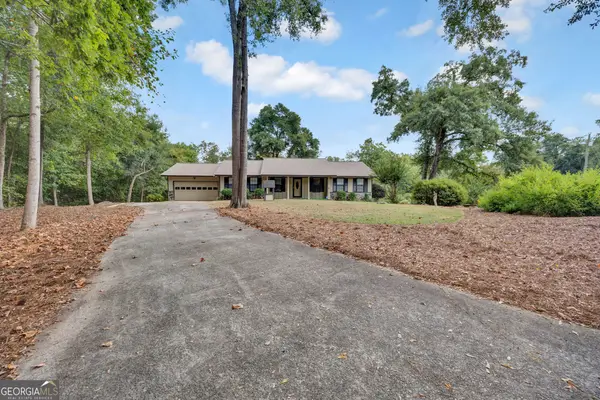 $299,900Active3 beds 2 baths1,578 sq. ft.
435 Miller Road, Covington, GA 30014
MLS# 10877453Listed by: Dover Realty Co. Inc. - New
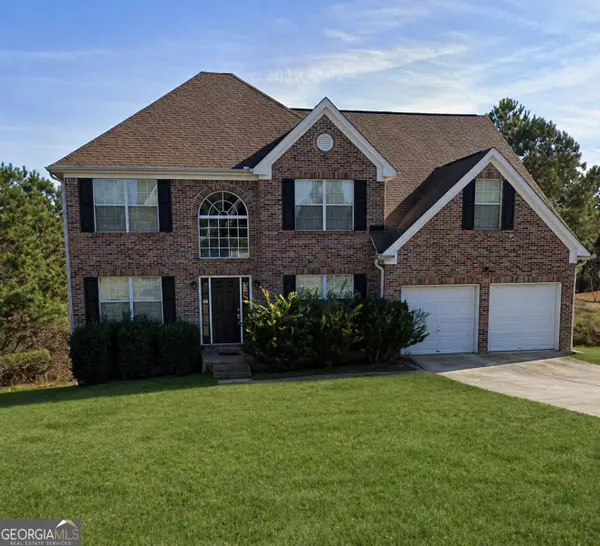 $320,000Active5 beds 3 baths2,870 sq. ft.
160 Heaton Place Trail, Covington, GA 30016
MLS# 10877461Listed by: First Choice Realty Group GA


Protect your home and budget from life's surprises with an Assurant Home Warranty, backed by a partner that supports you through every step of homeownership. Explore Plans.
© 2026 Better Homes and Gardens Real Estate LLC. An Anywhere Real Estate company. All rights reserved. Better Homes and Gardens® Real Estate is a registered trademark owned by Meredith Operations Corporation, licensed to Better Homes and Gardens Real Estate LLC and used with permission. Better Homes and Gardens Real Estate LLC fully supports the principles of the Fair Housing Act and the Equal Opportunity Act. Listing information is deemed reliable but is not guaranteed accurate.
Each office is independently owned and operated.
Any services or products provided by third parties are not provided by, affiliated with or related to Better Homes and Gardens Real Estate LLC, or its affiliated companies.