
8175 Berrywood Court, Covington, GA 30014
Local realty services provided by:Better Homes and Gardens Real Estate Metro Brokers
8175 Berrywood Court,Covington, GA 30014
$343,999
- 4 Beds
- 3 Baths
- 2,433 sq. ft.
- Single family
- Active
Listed by: gaby richmond
Office: century 21 connect realty
MLS#:10813572
Source:METROMLS
Price summary
- Price:$343,999
- Price per sq. ft.:$141.39
- Monthly HOA dues:$20.83
About this home
MOTIVATED SELLER. LIMITED-TIME PROMOTION expires Oct 5th, 2026!!! Ask how you get get this home with NO DOWN PAYMENT, LENDER CREDITS, & NO PMI!!! Plus something extra for agents ;). Nestled on a quiet cul-de-sac just minutes from Historic Covington Square, this charming 4-bedroom, 2.5-bath home offers the perfect blend of comfort, space, and small-town charm. Inside, you'll find a spacious living room, formal dining room, and generously sized bedrooms-each with its own walk-in closet, offering room for everyone to spread out. Enjoy slow mornings on the welcoming front porch, host family and friends on the back deck, or make the unfinished basement your own with endless possibilities for future living space, a home gym, or entertainment area. Known as the "Hollywood of the South," Covington is loved for its historic downtown, locally owned shops and restaurants, community events, and iconic filming locations. With Piedmont Newton Hospital, shopping, dining, and everyday conveniences just minutes away, this home offers the perfect opportunity to enjoy everything that makes Covington such a special place to call home....
Contact an agent
Home facts
- Year built:2021
- Subdivision & Development:Inglewood Park Ph ll
- Listing ID #:10813572
- Updated:September 25, 2026 at 04:28 AM
Rooms and interior
- Bedrooms:4
- Total bathrooms:3
- Full bathrooms:2
- Half bathrooms:1
- Flooring:Carpet, Hardwood, Tile
- Bathrooms Description:Double Vanity
- Kitchen Description:Dishwasher, Kitchen Island, Pantry, Refrigerator, Stainless Steel Appliance(s)
- Basement Description:Bath/Stubbed, Daylight, Full
- Living area:2,433 sq. ft.
Heating and cooling
- Cooling:Central Air
- Heating:Central
- Central air:Yes
Structure and exterior
- Year built:2021
- Building area:2,433 sq. ft.
- Lot area:0.74 Acres
- Lot Features:Cul-De-Sac
- Architectural Style:Brick Front, Contemporary, Traditional
- Construction Materials:Vinyl Siding
- Exterior Features:Deck
- Levels:2 Story
Schools
- High school:Newton
- Middle school:Clements
- Elementary school:Middle Ridge
Utilities
- Water:Public, Water Available
- Sewer:Public Sewer, Sewer Available
Finances and disclosures
- Price:$343,999
- Price per sq. ft.:$141.39
- Tax amount:$4,632 (2025)
Features and amenities
- Appliances:Dishwasher, Refrigerator, Stainless Steel Appliance(s)
- Laundry features:Laundry, Upper Level
- Amenities:Smoke Detector(s), Tray Ceiling(s)
Parking
- Parking description:Attached
 2026 Georgia MLS. All rights reserved. Information Deem Reliable But Not Guaranteed September 25, 2026
New listings near 8175 Berrywood Court
- Coming Soon
 $267,000Coming Soon3 beds 2 baths1,666 sq. ft.
55 Kaitlin Court, Covington, GA 30016
MLS# 7823473Listed by: MARK SPAIN REAL ESTATE - Coming Soon
 $267,000Coming Soon3 beds 2 baths1,666 sq. ft.
55 Kaitlin Court, Covington, GA 30016
MLS# 10851666Listed by: Mark Spain Real Estate - Coming Soon
 $329,500Coming Soon3 beds 2 baths1,800 sq. ft.
30 Tall Oak Trail, Covington, GA 30014
MLS# 10849666Listed by: EXIT For Sale Realty - Coming Soon
 $285,000Coming Soon4 beds 2 baths1,641 sq. ft.
455 Cambridge Way, Covington, GA 30016
MLS# 10848159Listed by: eXp Realty - Coming Soon
 $200,000Coming Soon4 beds 2 baths1,400 sq. ft.
90 E Country Woods Drive, Covington, GA 30016
MLS# 7326193Listed by: MARK SPAIN REAL ESTATE - New
 $200,000Active5.5 Acres
375 Highway 212, Covington, GA 30016
MLS# 10852864Listed by: Joe Stockdale Real Estate - New
 $349,900Active4 beds 3 baths
15 Kestrel Circle, Covington, GA 30014
MLS# 7844207Listed by: RE/MAX AROUND ATL EAST - New
 $495,000Active3 beds 2 baths2,646 sq. ft.
5181 S Dearing St, Covington, GA 30014
MLS# 10852391Listed by: Pinnacle Realtors - New
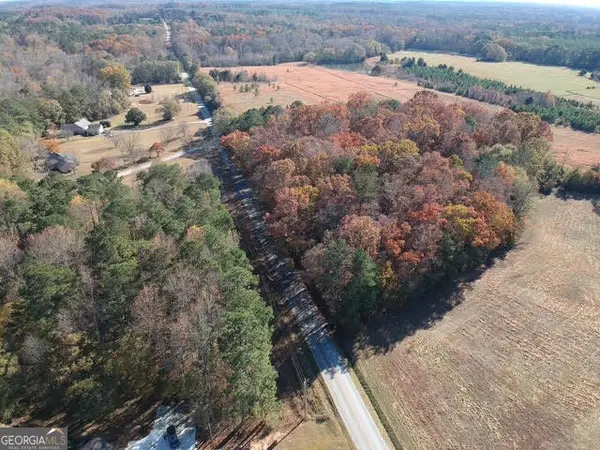 $89,900Active2 Acres
0 Adams Road #TRACT 6, Covington, GA 30014
MLS# 10852186Listed by: Algin Realty, Inc. - New
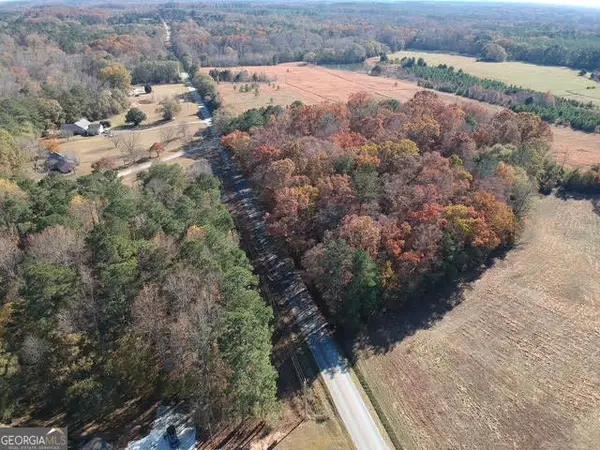 $89,900Active2 Acres
0 Adams Road #TRACT 7, Covington, GA 30014
MLS# 10852195Listed by: Algin Realty, Inc.


Protect your home and budget from life's surprises with an Assurant Home Warranty, backed by a partner that supports you through every step of homeownership. Explore Plans.
© 2026 Better Homes and Gardens Real Estate LLC. An Anywhere Real Estate company. All rights reserved. Better Homes and Gardens® Real Estate is a registered trademark owned by Meredith Operations Corporation, licensed to Better Homes and Gardens Real Estate LLC and used with permission. Better Homes and Gardens Real Estate LLC fully supports the principles of the Fair Housing Act and the Equal Opportunity Act. Listing information is deemed reliable but is not guaranteed accurate.
Each office is independently owned and operated.
Any services or products provided by third parties are not provided by, affiliated with or related to Better Homes and Gardens Real Estate LLC, or its affiliated companies.