
8184 Laurel Drive Sw, Covington, GA 30014
Local realty services provided by:Better Homes and Gardens Real Estate Jackson Realty
8184 Laurel Drive Sw,Covington, GA 30014
$175,000
- 3 Beds
- 1 Baths
- 1,284 sq. ft.
- Single family
- Active
Listed by: payton rogers
Office: keller williams realty north atlanta
MLS#:10821003
Source:METROMLS
Price summary
- Price:$175,000
- Price per sq. ft.:$136.29
About this home
Welcome home to this beautifully renovated 3-bedroom, 1-bath home that's completely move-in ready. Thoughtfully updated in 2025, this home features a new roof, new HVAC system, new flooring, fresh interior and exterior paint, a fully renovated bathroom, granite countertops, a new driveway, and more. This home has a bright, modern interior and a freshly painted white brick exterior. The bathroom is a true showstopper, featuring double vanities, updated mirror and lighting, and a floor-to-ceiling tiled shower. The kitchen offers convenient access to the attached carport, making everyday living and grocery trips a breeze. Outside, you'll find a spacious backyard of nearly a half arce. Whether you're looking for your first home, a place to downsize, or an investment opportunity, this property checks all the boxes with no rental restrictions and updates throughout.
Contact an agent
Home facts
- Year built:1965
- Subdivision & Development:Highland Area
- Listing ID #:10821003
- Updated:September 24, 2026 at 11:07 AM
Rooms and interior
- Bedrooms:3
- Total bathrooms:1
- Full bathrooms:1
- Flooring:Laminate
- Kitchen Description:Breakfast Area, Cooktop
- Bedroom Description:Master On Main Level
- Living area:1,284 sq. ft.
Heating and cooling
- Cooling:Central Air
- Heating:Central
- Central air:Yes
Structure and exterior
- Roof:Composition
- Year built:1965
- Building area:1,284 sq. ft.
- Lot area:0.41 Acres
- Lot Features:Level
- Architectural Style:Brick 4 Side, Ranch
- Construction Materials:Brick
- Levels:1 Story
Schools
- High school:Newton
- Middle school:Clements
- Elementary school:Middle Ridge
Utilities
- Water:Public
- Sewer:Public Sewer
Finances and disclosures
- Price:$175,000
- Price per sq. ft.:$136.29
- Tax amount:$1,553 (2025)
Features and amenities
- Appliances:Cooktop, Electric Water Heater
- Laundry features:In Kitchen, Laundry Closet
- Amenities:Electric Water Heater
Parking
- Total parking spaces:4
- Parking description:Carport
 2026 Georgia MLS. All rights reserved. Information Deem Reliable But Not Guaranteed September 24, 2026
New listings near 8184 Laurel Drive Sw
- Coming Soon
 $267,000Coming Soon3 beds 2 baths1,666 sq. ft.
55 Kaitlin Court, Covington, GA 30016
MLS# 7823473Listed by: MARK SPAIN REAL ESTATE - Coming Soon
 $267,000Coming Soon3 beds 2 baths1,666 sq. ft.
55 Kaitlin Court, Covington, GA 30016
MLS# 10851666Listed by: Mark Spain Real Estate - Coming Soon
 $329,500Coming Soon3 beds 2 baths1,800 sq. ft.
30 Tall Oak Trail, Covington, GA 30014
MLS# 10849666Listed by: EXIT For Sale Realty - Coming Soon
 $285,000Coming Soon4 beds 2 baths1,641 sq. ft.
455 Cambridge Way, Covington, GA 30016
MLS# 10848159Listed by: eXp Realty - Coming Soon
 $200,000Coming Soon4 beds 2 baths1,400 sq. ft.
90 E Country Woods Drive, Covington, GA 30016
MLS# 7326193Listed by: MARK SPAIN REAL ESTATE - New
 $349,900Active4 beds 3 baths
15 Kestrel Circle, Covington, GA 30014
MLS# 7844207Listed by: RE/MAX AROUND ATL EAST - New
 $495,000Active3 beds 2 baths2,646 sq. ft.
5181 S Dearing St, Covington, GA 30014
MLS# 10852391Listed by: Pinnacle Realtors - New
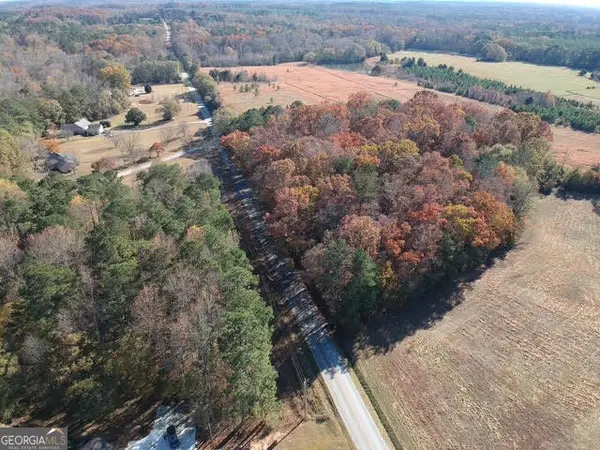 $89,900Active2 Acres
0 Adams Road #TRACT 6, Covington, GA 30014
MLS# 10852186Listed by: Algin Realty, Inc. - New
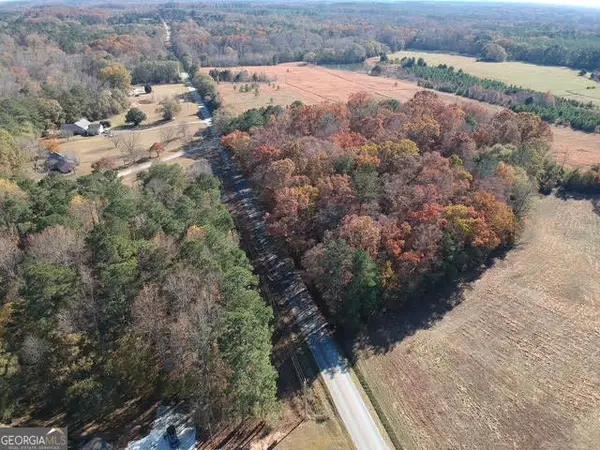 $89,900Active2 Acres
0 Adams Road #TRACT 7, Covington, GA 30014
MLS# 10852195Listed by: Algin Realty, Inc. - New
 $400,560Active4 beds 3 baths2,557 sq. ft.
40 Fairoaks Court, Covington, GA 30016
MLS# 10852259Listed by: Reliant Realty Inc.


Protect your home and budget from life's surprises with an Assurant Home Warranty, backed by a partner that supports you through every step of homeownership. Explore Plans.
© 2026 Better Homes and Gardens Real Estate LLC. An Anywhere Real Estate company. All rights reserved. Better Homes and Gardens® Real Estate is a registered trademark owned by Meredith Operations Corporation, licensed to Better Homes and Gardens Real Estate LLC and used with permission. Better Homes and Gardens Real Estate LLC fully supports the principles of the Fair Housing Act and the Equal Opportunity Act. Listing information is deemed reliable but is not guaranteed accurate.
Each office is independently owned and operated.
Any services or products provided by third parties are not provided by, affiliated with or related to Better Homes and Gardens Real Estate LLC, or its affiliated companies.