
23 Allied Farms Road, Crawford, GA 30630
Local realty services provided by:Better Homes and Gardens Real Estate Jackson Realty
23 Allied Farms Road,Crawford, GA 30630
$450,000
- 4 Beds
- 3 Baths
- 3,284 sq. ft.
- Single family
- Active
Listed by: blake arnold
Office: iris inc realty
MLS#:10771849
Source:METROMLS
Price summary
- Price:$450,000
- Price per sq. ft.:$137.03
About this home
Immaculate home in Crawford, GA situated on 4.36 beautiful acres, offering space, comfort, and convenience just 15 minutes from Athens. Exceptionally clean and well-maintained, this brick home features 2,184 square feet on the main level with an additional 1,100 square feet of finished basement space, providing plenty of room for family and entertaining. Inside youll find 4 bedrooms, 3 full baths, granite countertops, stainless steel appliances, and a vaulted living room ceiling that creates an open and inviting feel. Enjoy the warmth and character of fireplaces on both the main level and in the finished basement. Outside, a paved driveway, garage, and deck provide great spaces for everyday living and entertaining. A great combination of country living with easy access to town.
Contact an agent
Home facts
- Year built:1977
- Listing ID #:10771849
- Updated:May 27, 2026 at 10:44 AM
Rooms and interior
- Bedrooms:4
- Total bathrooms:3
- Full bathrooms:3
- Flooring:Carpet, Laminate, Stone, Tile
- Dining Description:Separate Room
- Kitchen Description:Breakfast Area, Dishwasher, Kitchen Island, Microwave, Oven/Range (Combo), Refrigerator, Stainless Steel Appliance(s)
- Bedroom Description:Master On Main Level, Walk-In Closet(s)
- Basement Description:Bath Finished, Finished
- Living area:3,284 sq. ft.
Heating and cooling
- Cooling:Central Air, Electric
- Heating:Central
- Central air:Yes
Structure and exterior
- Roof:Composition
- Year built:1977
- Building area:3,284 sq. ft.
- Lot area:4.36 Acres
- Lot Features:Level
- Architectural Style:Traditional
- Construction Materials:Brick
- Exterior Features:Deck
- Foundation Description:Block
- Levels:1.5 Story
Schools
- High school:Oglethorpe
- Middle school:Oglethorpe
- Elementary school:Oglethorpe
Utilities
- Water:Private, Well
- Sewer:Septic Tank
Finances and disclosures
- Price:$450,000
- Price per sq. ft.:$137.03
- Tax amount:$2,370 (2025)
Features and amenities
- Appliances:Dishwasher, Dryer, Gas Water Heater, Microwave, Oven/Range (Combo), Refrigerator, Stainless Steel Appliance(s), Washer
- Laundry features:Dryer, Laundry, Laundry Closet, Washer
- Amenities:Beamed Ceilings, Gas Water Heater, High Ceilings
Parking
- Parking description:Attached
 2026 Georgia MLS. All rights reserved. Information Deem Reliable But Not Guaranteed May 27, 2026
New listings near 23 Allied Farms Road
- New
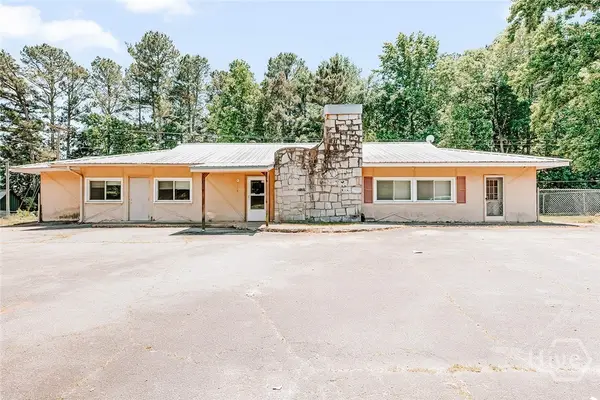 $195,000Active4 beds 2 baths1,945 sq. ft.
1429 Athens Road, Crawford, GA 30630
MLS# CL356868Listed by: IRIS INC REALTY  $339,900Active3 beds 3 baths1,810 sq. ft.
79 Water Oak Way, Crawford, GA 30630
MLS# CL355033Listed by: PEGGY SLAPPEY PROPERTIES $319,900Active3 beds 3 baths1,742 sq. ft.
51 Water Oak Way, Crawford, GA 30630
MLS# CL355028Listed by: PEGGY SLAPPEY PROPERTIES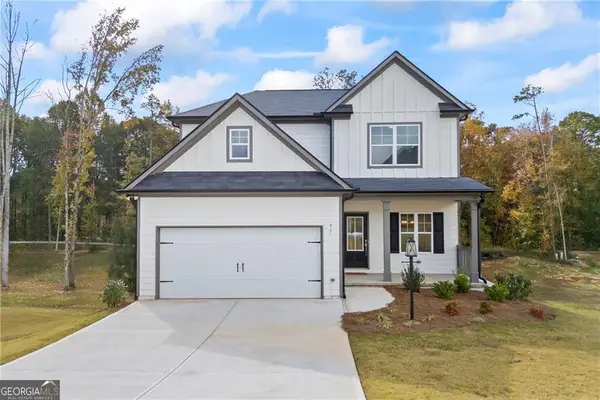 $319,900Active3 beds 3 baths
5 Water Oak Way, Crawford, GA 30630
MLS# 10738349Listed by: Peggy Slappey Properties $349,000Active4 beds 2 baths1,700 sq. ft.
253 Old Sanders Farm Road, Crawford, GA 30630
MLS# 10738379Listed by: ERA Sunrise Realty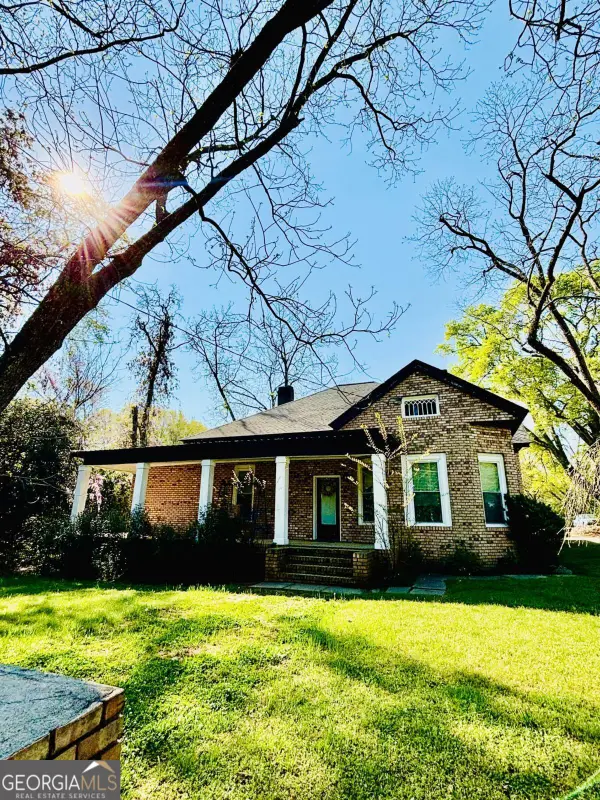 $340,000Active3 beds 2 baths2,332 sq. ft.
246 Park Avenue, Crawford, GA 30630
MLS# 10727088Listed by: Trestle Town Realty $285,000Active3 beds 3 baths1,950 sq. ft.
11 Lauri Lane, Crawford, GA 30630
MLS# 10726018Listed by: Corcoran Classic Living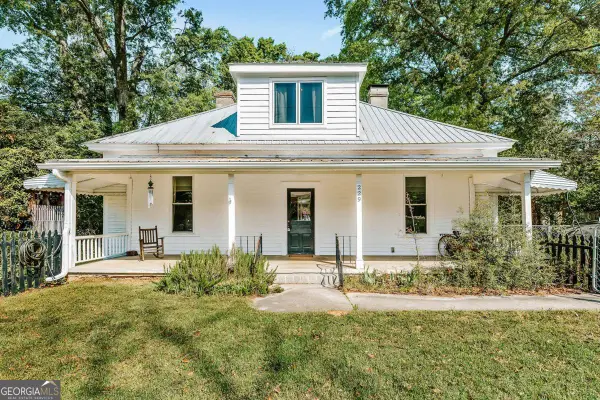 $259,000Active3 beds 2 baths1,900 sq. ft.
229 E Spring Street, Crawford, GA 30630
MLS# 10725295Listed by: Iris Inc Realty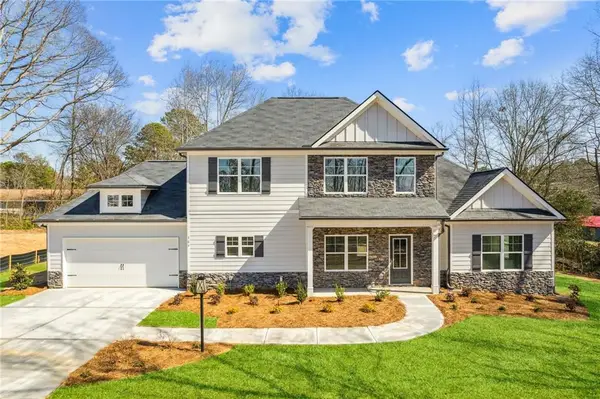 $339,900Active3 beds 3 baths1,810 sq. ft.
79 Water Oak Way, Crawford, GA 30630
MLS# 7745110Listed by: PEGGY SLAPPEY PROPERTIES INC.


Protect your home and budget from life's surprises with an Assurant Home Warranty, backed by a partner that supports you through every step of homeownership. Explore Plans.
© 2026 Better Homes and Gardens Real Estate LLC. An Anywhere Real Estate company. All rights reserved. Better Homes and Gardens® Real Estate is a registered trademark owned by Meredith Operations Corporation, licensed to Better Homes and Gardens Real Estate LLC and used with permission. Better Homes and Gardens Real Estate LLC fully supports the principles of the Fair Housing Act and the Equal Opportunity Act. Listing information is deemed reliable but is not guaranteed accurate.
Each office is independently owned and operated.
Any services or products provided by third parties are not provided by, affiliated with or related to Better Homes and Gardens Real Estate LLC, or its affiliated companies.