
81 Paul Lane, Crawford, GA 30630
Local realty services provided by:Better Homes and Gardens Real Estate Jackson Realty
81 Paul Lane,Crawford, GA 30630
$499,900
- 2 Beds
- 2 Baths
- 992 sq. ft.
- Single family
- Active
Listed by: haley player
Office: keller williams greater athens
MLS#:10799857
Source:METROMLS
Price summary
- Price:$499,900
- Price per sq. ft.:$503.93
About this home
Tucked away from the noise of everyday life, this unique property offers a peaceful retreat surrounded by nature, mature landscaping, and abundant wildlife. Featuring two thoughtfully designed homes, this property provides flexibility for multi-generational living, guest space, a studio, rental potential, or a private work-from-home setup. The main home offers inviting indoor and outdoor living spaces, including a spacious loft, large windows, concrete floors, and a second-story deck overlooking the front meadow. The separate guest house adds even more possibilities with its own charm and character. Both homes were originally designed by former UGA architect Paul Cassilly and feature reclaimed details, including recycled windows that add to the property's unique story. Outdoors, enjoy 40+ year-old blueberry bushes, mature gardenias and azaleas, open meadow areas, wooded surroundings, room to explore, and peaceful evenings under the stars. The setting is ideal for those who appreciate privacy, nature, and space while still being conveniently located near Athens, Comer, Winterville, Watson Mill Bridge State Park, and the Broad River. A truly special property with history, character, and endless possibilities....
Contact an agent
Home facts
- Year built:1995
- Subdivision & Development:None
- Listing ID #:10799857
- Updated:October 08, 2026 at 11:26 AM
Rooms and interior
- Bedrooms:2
- Total bathrooms:2
- Full bathrooms:1
- Half bathrooms:1
- Flooring:Hardwood, Laminate, Tile
- Bathrooms Description:Separate Shower
- Kitchen Description:Dishwasher, Microwave, Refrigerator
- Bedroom Description:Master On Main Level
- Living area:992 sq. ft.
Heating and cooling
- Cooling:Electric
- Heating:Electric
Structure and exterior
- Roof:Metal
- Year built:1995
- Building area:992 sq. ft.
- Lot area:16.03 Acres
- Lot Features:Open Lot, Private
- Architectural Style:Bungalow/Cottage
- Construction Materials:Wood Siding
- Exterior Features:Balcony, Deck
- Foundation Description:Slab
- Levels:2 Story
Schools
- High school:Oglethorpe
- Middle school:Oglethorpe
- Elementary school:Oglethorpe
Utilities
- Water:Private, Well
- Sewer:Septic Tank
Finances and disclosures
- Price:$499,900
- Price per sq. ft.:$503.93
- Tax amount:$1,338 (2025)
Features and amenities
- Appliances:Dishwasher, Dryer, Microwave, Refrigerator, Washer
- Laundry features:Dryer, Laundry Closet, Washer
- Amenities:High Ceilings
 2026 Georgia MLS. All rights reserved. Information Deem Reliable But Not Guaranteed October 8, 2026
New listings near 81 Paul Lane
- New
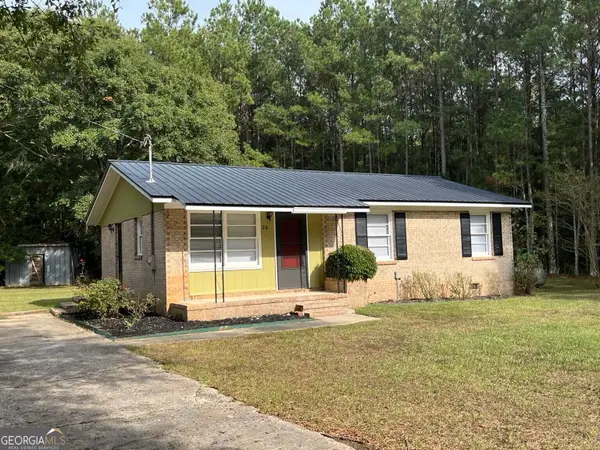 $199,000Active3 beds 1 baths982 sq. ft.
26 Onnie Colquitt Road, Crawford, GA 30630
MLS# 10867379Listed by: Beycome Brokerage Realty LLC  $525,000Active4 beds 4 baths4,060 sq. ft.
161 Lanier Lane, Crawford, GA 30630
MLS# 10851270Listed by: Athens Elite Real Estate $324,900Pending3 beds 3 baths1,742 sq. ft.
5 Water Oak Way, Crawford, GA 30630
MLS# 7834362Listed by: PEGGY SLAPPEY PROPERTIES INC. $325,000Active4 beds 2 baths2,465 sq. ft.
249 Park Avenue, Crawford, GA 30630
MLS# 10836574Listed by: Iris Inc Realty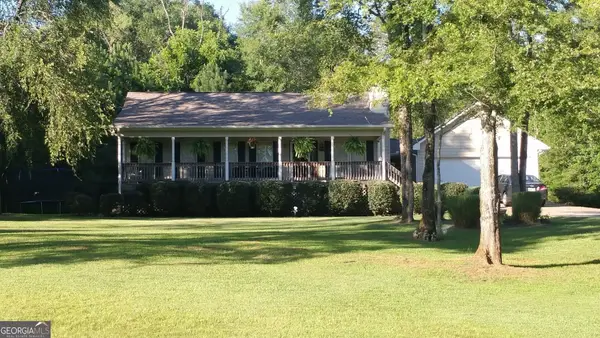 $219,900Pending3 beds 2 baths1,440 sq. ft.
58 Post Oak Circle, Crawford, GA 30630
MLS# 10812598Listed by: Joe Stockdale Real Estate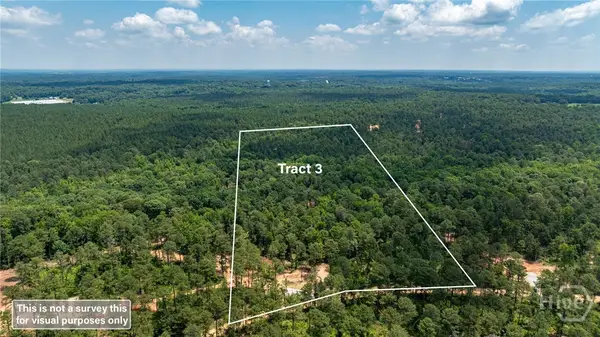 $237,500Active25 Acres
543 Faust Farm Road, Crawford, GA 30630
MLS# CL359816Listed by: NICHOLS LAND & INVESTMENT $237,500Active25 Acres
499 Faust Farm Road, Crawford, GA 30630
MLS# 10799431Listed by: Nichols Land & Investment Co. $339,900Pending3 beds 3 baths1,810 sq. ft.
79 Water Oak Way, Crawford, GA 30630
MLS# CL355033Listed by: PEGGY SLAPPEY PROPERTIES $319,900Pending3 beds 3 baths1,742 sq. ft.
51 Water Oak Way, Crawford, GA 30630
MLS# CL355028Listed by: PEGGY SLAPPEY PROPERTIES


Protect your home and budget from life's surprises with an Assurant Home Warranty, backed by a partner that supports you through every step of homeownership. Explore Plans.
© 2026 Better Homes and Gardens Real Estate LLC. An Anywhere Real Estate company. All rights reserved. Better Homes and Gardens® Real Estate is a registered trademark owned by Meredith Operations Corporation, licensed to Better Homes and Gardens Real Estate LLC and used with permission. Better Homes and Gardens Real Estate LLC fully supports the principles of the Fair Housing Act and the Equal Opportunity Act. Listing information is deemed reliable but is not guaranteed accurate.
Each office is independently owned and operated.
Any services or products provided by third parties are not provided by, affiliated with or related to Better Homes and Gardens Real Estate LLC, or its affiliated companies.