
681 Pine Grove Church Road, Culloden, GA 31016
Local realty services provided by:Better Homes and Gardens Real Estate Metro Brokers
681 Pine Grove Church Road,Culloden, GA 31016
$484,900
- 4 Beds
- 2 Baths
- 2,050 sq. ft.
- Single family
- Active
Listed by:
 Melissa Stephens(404) 843 - 2500Better Homes and Gardens Real Estate Metro Brokers
Office: bhgre metro brokers
MLS#:10819089
Source:METROMLS
Price summary
- Price:$484,900
- Price per sq. ft.:$236.54
About this home
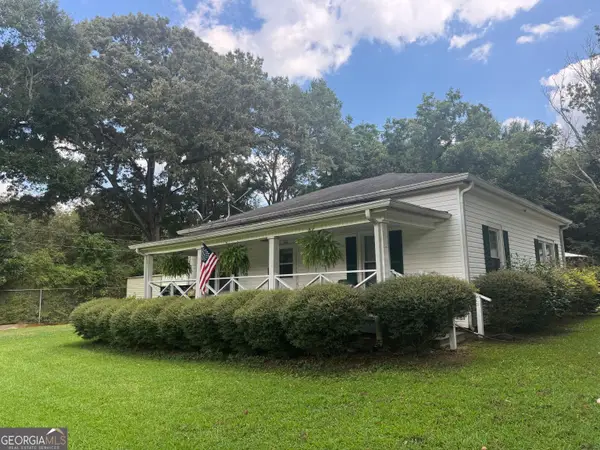
Stunning Brand New Ranch Home on a gorgeous 3.01 +/- acre lot in Monroe County. No subdivision or HOA here! One level ranch home offering over approx 2,050+/- square feet, 4 bedrooms and 2 full baths, all on one level, in a split bedroom plan. A formal foyer greets you into the home, where you'll find a gorgeous open floorplan, including the spacious family room with brick fireplace, a dedicated dining area, and a beautiful island kitchen. The kitchen features plentiful cabinetry with soft close hinges, a large island with seating space, stainless appliances, a great walk in pantry, beautiful granite countertops, and a tile backsplash. The living areas are defined, yet provide an open and easy living concept for easy gathering and entertaining. Laid out in a split bedroom plan, the primary suite is tucked away on one side of the home and offers a vaulted ceiling, luxurious bathroom with separate vanities with granite countertops, a deep soaking tub with tile surround, a spacious tile shower with glass framed door, and a large walk in closet with access to the laundry room for ease of laundry and putting it away! The three secondary bedrooms are on the opposite side of the home with their own private hall and bathroom with a dual sink vanity and granite top. There's luxury vinyl plank hardwood-look flooring throughout the entire home (no carpet). Outside you'll find a 2 car side entry garage with automatic openers. Enjoy the beautiful 3.01 +/- acre lot and outdoors on your covered front porch or the large rear covered patio. Both porches feature rustic wood ceilings and the rear covered patio offers a ceiling fan overlooking the peaceful backyard. The home sits off the road and offers a big open lawn space with the remaining acreage in peaceful woods for privacy and nature lovers. The home is constructed of sturdy Hardie Concrete siding. Located approx 15 minutes from downtown Forsyth in a quiet and rural part of south west Monroe County and less than 5 minutes from Hwy 42 and Hwy 74. Forsyth offers a quaint downtown Forsyth square, where there are many great local small businesses and restaurants and many local community events are held. For larger shopping and dining, Macon is approx 35-40 minutes away. Sought after Monroe County school system (KB Sutton Elementary, Monroe Middle, and Mary Persons High School). Use the preferred lender and receive 1% of your loan amount back towards closing costs and/or rate buy down! Home is complete and can close quickly!...
Contact an agent
Home facts
- Year built:2026
- Subdivision & Development:None
- Listing ID #:10819089
- Updated:November 12, 2026 at 01:08 PM
Rooms and interior
- Bedrooms:4
- Total bathrooms:2
- Full bathrooms:2
- Flooring:Vinyl
- Bathrooms Description:Double Vanity, Separate Shower, Soaking Tub
- Kitchen Description:Breakfast Area, Dishwasher, Kitchen Island, Microwave, Oven/Range (Combo), Pantry, Solid Surface Counters, Stainless Steel Appliance(s), Walk-in Pantry
- Bedroom Description:Master On Main Level, Split Bedroom Plan, Walk-In Closet(s)
- Living area:2,050 sq. ft.
Heating and cooling
- Cooling:Ceiling Fan(s), Central Air, Electric, Heat Pump
- Heating:Central, Electric, Heat Pump
- Central air:Yes
Structure and exterior
- Roof:Composition
- Year built:2026
- Building area:2,050 sq. ft.
- Lot area:3.01 Acres
- Lot Features:Level, Open Lot
- Architectural Style:Ranch
- Construction Materials:Concrete
- Exterior Features:Deck/Patio
- Foundation Description:Slab
- Levels:1 Story
Schools
- High school:Mary Persons
- Middle school:Monroe
- Elementary school:Sutton
Utilities
- Water:Well
- Sewer:Septic Tank
Finances and disclosures
- Price:$484,900
- Price per sq. ft.:$236.54
- Tax amount:$1 (2025)
Features and amenities
- Appliances:Dishwasher, Electric Water Heater, Microwave, Oven/Range (Combo), Stainless Steel Appliance(s)
- Laundry features:In Hall, Laundry
- Amenities:Double Pane Windows, Electric Water Heater, High Ceilings, Pulldown Attic Stairs, Vaulted Ceiling(s)
Parking
- Total parking spaces:2
- Parking description:Attached, Garage, Kitchen Level, Side/Rear Entrance
- Garage:Yes
2026 Georgia MLS. All rights reserved. Information Deem Reliable But Not Guaranteed November 12, 2026New listings near 681 Pine Grove Church Road


Protect your home and budget from life's surprises with an Assurant Home Warranty, backed by a partner that supports you through every step of homeownership. Explore Plans.
© 2026 Better Homes and Gardens Real Estate LLC. An Anywhere Real Estate company. All rights reserved. Better Homes and Gardens® Real Estate is a registered trademark owned by Meredith Operations Corporation, licensed to Better Homes and Gardens Real Estate LLC and used with permission. Better Homes and Gardens Real Estate LLC fully supports the principles of the Fair Housing Act and the Equal Opportunity Act. Listing information is deemed reliable but is not guaranteed accurate.
Each office is independently owned and operated.
Any services or products provided by third parties are not provided by, affiliated with or related to Better Homes and Gardens Real Estate LLC, or its affiliated companies.