
1068 Windermere Crossing, Cumming, GA 30041
Local realty services provided by:Better Homes and Gardens Real Estate Metro Brokers
1068 Windermere Crossing,Cumming, GA 30041
$1,150,000
- 6 Beds
- 5 Baths
- 6,091 sq. ft.
- Single family
- Active
Listed by: sally sunghee kim
Office: the promise realty group, llc.
MLS#:7777441
Source:FIRSTMLS
Price summary
- Price:$1,150,000
- Price per sq. ft.:$188.8
- Monthly HOA dues:$125
About this home
Located in the highly sought-after Windermere golf course community, this stunning home offers luxury, space, and exceptional entertaining areas throughout. Step inside to a grand two-story foyer and elegant entrance that opens to a large separate dining room filled with natural light from an abundance of windows. The beautiful sunroom on the main level provides the perfect space to relax year-round.
The spacious living room features soaring floor-to-ceiling windows, a cozy fireplace, and built-in shelving/storage. The kitchen overlooks the living area and is complete with white cabinetry, stone countertops, stainless steel appliances, breakfast bar seating, and a bright breakfast room. The main level also includes a bedroom and full bathroom, as well as a laundry room with sink and additional storage.
Upstairs features 4 bedrooms and 3 full bathrooms, including an oversized primary suite with tray ceilings and a spacious ensuite bathroom with double vanities. A bonus room with a skylight offers the perfect flex space for a playroom, office, or additional storage.
The beautifully finished walk-out basement is an entertainer’s dream featuring coffered ceilings, built-in shelving, fireplace, bar/kitchenette with mini fridge, dining area, private movie theater, and an additional bonus room ideal for a gym, game room, or ping pong table. Large windows throughout provide abundant natural light, and both interior and exterior entrances offer convenience and flexibility.
Exterior features include a 3-car garage, long driveway with additional parking spaces, a large rear deck overlooking the backyard, and a covered patio below.
Don’t miss this incredible opportunity to own a beautifully appointed home in one of the area’s most desirable communities—this one truly has it all!...
Contact an agent
Home facts
- Year built:2003
- Listing ID #:7777441
- Updated:July 13, 2026 at 02:11 PM
Rooms and interior
- Bedrooms:6
- Total bathrooms:5
- Full bathrooms:5
- Flooring:Carpet, Hardwood
- Dining Description:Great Room, Separate Dining Room
- Bathrooms Description:Double Vanity, Separate Tub/Shower
- Kitchen Description:Breakfast Bar, Breakfast Room, Cabinets White, Dishwasher, Disposal, Double Oven, Eat-in Kitchen, Gas Cooktop, Microwave, Pantry, Refrigerator, Stone Counters, View to Family Room
- Bedroom Description:Oversized Master
- Basement Description:Daylight, Exterior Entry, Finished, Finished Bath, Interior Entry
- Living area:6,091 sq. ft.
Heating and cooling
- Cooling:Ceiling Fan(s), Central Air, Zoned
- Heating:Natural Gas, Zoned
- Central air:Yes
Structure and exterior
- Roof:Shingle
- Year built:2003
- Building area:6,091 sq. ft.
- Lot area:0.54 Acres
- Lot Features:Back Yard
- Architectural Style:Traditional
- Construction Materials:Brick 3 Sides, Cement Siding
- Exterior Features:Covered, Deck, Patio, Private Yard
- Levels:2 Story
Schools
- High school:South Forsyth
- Middle school:Lakeside - Forsyth
- Elementary school:Haw Creek
Utilities
- Water:Public, Water Available
- Sewer:Public Sewer
Finances and disclosures
- Price:$1,150,000
- Price per sq. ft.:$188.8
- Tax amount:$11,134 (2025)
Features and amenities
- Appliances:Intercom
- Laundry features:Dryer, Laundry Room, Main Level, Washer
- Amenities:Central Vacuum, Coffered Ceiling(s), Entrance Foyer 2 Story, High Ceilings 10 ft Main, High Ceilings 9 ft Upper, Tray Ceiling(s), Walk-In Closet(s)
Parking
- Parking description:Driveway, Garage, Garage Faces Side
- Garage spaces:3
 Listings identified with the FMLS IDX logo come from FMLS and are held by brokerage firms other than the owner of this website. The listing brokerage is identified in any listing details. Information is deemed reliable but is not guaranteed. If you believe any FMLS listing contains material that infringes your copyrighted work please click here (https://www.fmls.com/dmca) to review our DMCA policy and learn how to submit a takedown request. ©2026 First Multiple Listing Service, Inc.
New listings near 1068 Windermere Crossing
- New
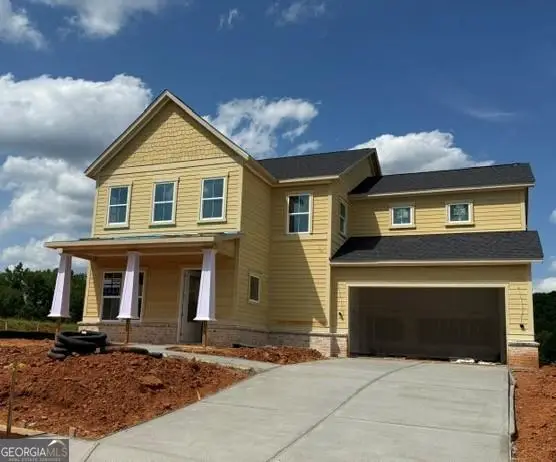 $1,032,870Active5 beds 5 baths3,476 sq. ft.
4925 Wayt Farm Overlook, Cumming, GA 30040
MLS# 10804682Listed by: Pulte Realty of Georgia, Inc - New
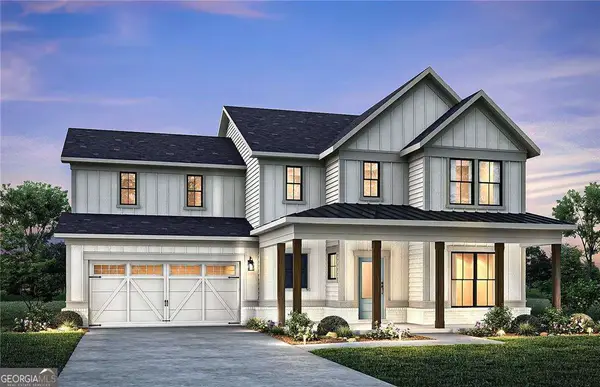 $1,040,790Active5 beds 5 baths3,476 sq. ft.
5015 Wayt Farm Overlook, Cumming, GA 30040
MLS# 10804690Listed by: Pulte Realty of Georgia, Inc - Coming Soon
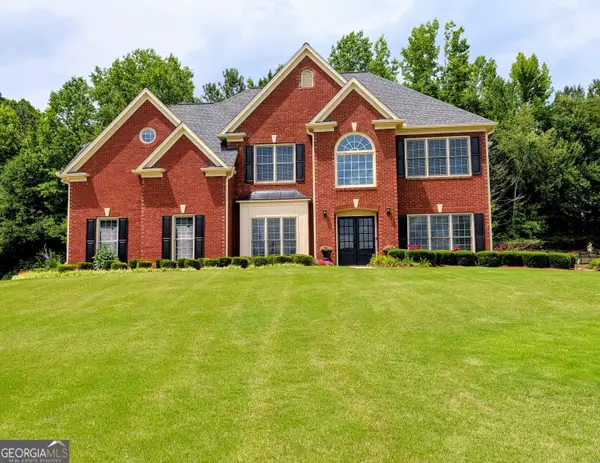 $690,000Coming Soon6 beds 6 baths
1110 Sienna Drive, Cumming, GA 30040
MLS# 10804489Listed by: Atlanta Communities - Coming Soon
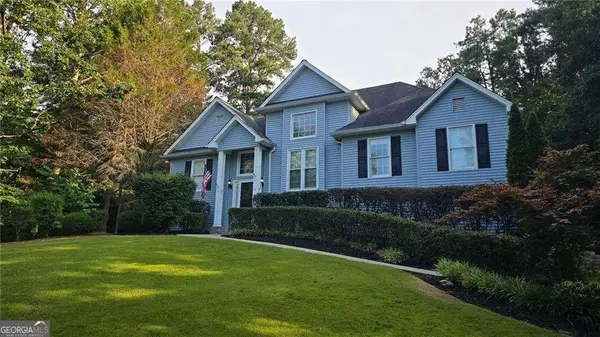 $495,000Coming Soon4 beds 3 baths
8260 Stonebrook Court, Cumming, GA 30040
MLS# 10804491Listed by: Keller Williams Community Partners - Open Thu, 2 to 4:30pmNew
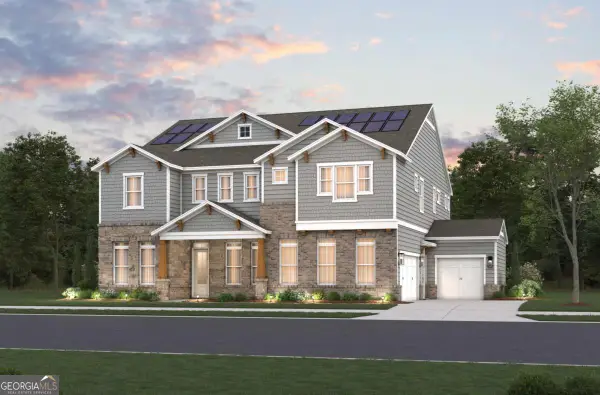 $1,385,408Active5 beds 5 baths4,150 sq. ft.
2130 Vanig Drive, Cumming, GA 30041
MLS# 10804545Listed by: Beazer Realty Corp. - Coming Soon
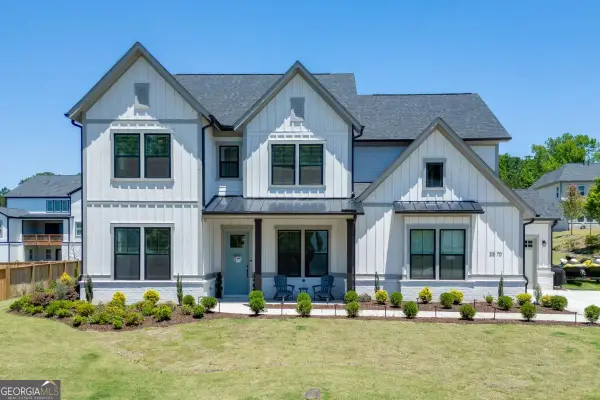 $1,395,000Coming Soon5 beds 5 baths
2570 Bertrand Way, Cumming, GA 30041
MLS# 10804575Listed by: Keller Williams Realty Atl. Partners - Open Thu, 2 to 4:30pmNew
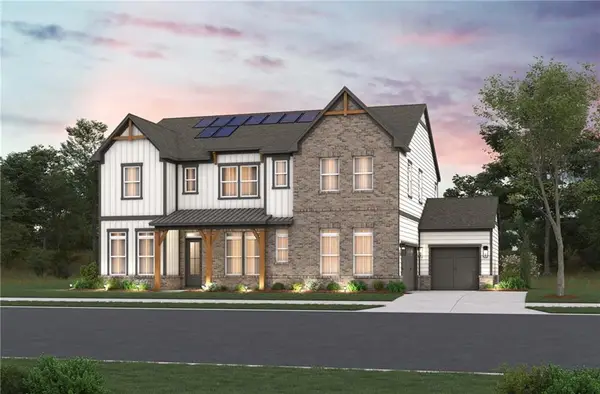 $1,220,340Active5 beds 5 baths3,579 sq. ft.
2150 Sai Drive, Cumming, GA 30041
MLS# 7802944Listed by: BEAZER REALTY CORP.  $1,249,900Active4 beds 4 baths4,169 sq. ft.
8165 Nicholson Road (lot Road #1), Cumming, GA 30028
MLS# 10592384Listed by: BHHS Georgia Properties $1,349,900Active4 beds 5 baths6,542 sq. ft.
8215 Estates Drive #3), Cumming, GA 30028
MLS# 10592407Listed by: BHHS Georgia Properties- New
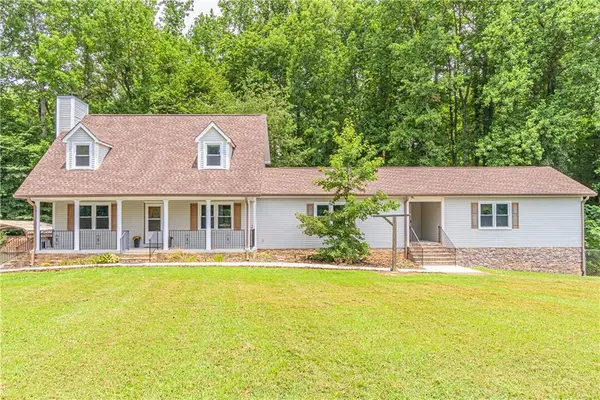 $599,999Active5 beds 5 baths3,411 sq. ft.
1860 Jett Ridge Road, Cumming, GA 30041
MLS# 7803760Listed by: VIRTUAL PROPERTIES REALTY.COM


Protect your home and budget from life's surprises with an Assurant Home Warranty, backed by a partner that supports you through every step of homeownership. Explore Plans.
© 2026 Better Homes and Gardens Real Estate LLC. An Anywhere Real Estate company. All rights reserved. Better Homes and Gardens® Real Estate is a registered trademark owned by Meredith Operations Corporation, licensed to Better Homes and Gardens Real Estate LLC and used with permission. Better Homes and Gardens Real Estate LLC fully supports the principles of the Fair Housing Act and the Equal Opportunity Act. Listing information is deemed reliable but is not guaranteed accurate.
Each office is independently owned and operated.
Any services or products provided by third parties are not provided by, affiliated with or related to Better Homes and Gardens Real Estate LLC, or its affiliated companies.