
1161 Dahlonega Highway #8, Cumming, GA 30040
Local realty services provided by:Better Homes and Gardens Real Estate Metro Brokers
1161 Dahlonega Highway #8,Cumming, GA 30040
$451,500
- 3 Beds
- 4 Baths
- 1,971 sq. ft.
- Townhouse
- Active
Listed by: vpr communities, jennifer nielsen
Office: virtual properties realty.com
MLS#:10771095
Source:METROMLS
Price summary
- Price:$451,500
- Price per sq. ft.:$229.07
- Monthly HOA dues:$150
About this home
NOW SELLING and Move-in June!!! Limited-Time Early Buyer Incentive Includes a $18,000 Buyer Incentive plus $5,000 toward closing costs, allowing buyers to design their homes with more upgrades and luxury appointments. HURRY this one will not last. Welcome to the newest Live-Work-Play community, where modern comfort meets everyday convenience. The Aspen Plan is a refined three-level interior townhome thoughtfully designed for both luxury living and functional family life. The open-concept main level features a designer kitchen with a striking Quartz center island, premium finishes, and seamless flow into the spacious family room. The family room opens directly to a covered rear deck, creating an effortless indoor-outdoor connection ideal for entertaining, relaxing, or family gatherings. The primary suite is privately located at the rear of the home, offering peaceful tree-lined views and a spa-inspired en-suite bath-your personal retreat at the end of the day. Each secondary bedroom includes its own private bath, providing comfort and privacy for guests, children, or multi-generational living. A two-car garage offers ample storage and convenience, while flexible living spaces throughout the home easily adapt to work-from-home needs, hobbies, or growing families. Surrounded by natural beauty, residents enjoy picturesque views of Sawnee Mountain, close proximity to Lake Lanier, and immediate access to Dobbs Creek Park & Recreation Center. Community amenities include thoughtfully designed green spaces, a dog park, and areas for play and gathering-enhancing both lifestyle and connection. The Aspen interior unit delivers an exceptional blend of luxury design, family-friendly functionality, and executive convenience in one of Cumming's most desirable locations. Don't miss this exclusive early buyer opportunity were the lifestyle meet long term value - Call today whether you are looking for your next home or you are a savvy investor this property delivers!!! Photos and/or renderings are representative only and not of the actual property. See onsite Sales Consultant for details and visit our MODEL HOME!...
Contact an agent
Home facts
- Year built:2026
- Subdivision & Development:Sydney Oaks
- Listing ID #:10771095
- Updated:August 23, 2026 at 10:58 AM
Rooms and interior
- Bedrooms:3
- Total bathrooms:4
- Full bathrooms:3
- Half bathrooms:1
- Bathrooms Description:Double Vanity
- Kitchen Description:Dishwasher, Disposal, Kitchen Island, Microwave, Pantry, Refrigerator, Solid Surface Counters
- Bedroom Description:Walk-In Closet(s)
- Living area:1,971 sq. ft.
Heating and cooling
- Cooling:Central Air
- Heating:Forced Air, Natural Gas
- Central air:Yes
Structure and exterior
- Roof:Composition
- Year built:2026
- Building area:1,971 sq. ft.
- Lot Features:Level
- Architectural Style:Brick 3 Side, Traditional
- Construction Materials:Concrete
- Exterior Features:Deck, Sprinkler System
- Foundation Description:Slab
- Levels:3+ Story
Schools
- High school:Forsyth Central
- Middle school:Otwell
- Elementary school:Cumming
Utilities
- Water:Public, Water Available
- Sewer:Public Sewer, Sewer Available
Finances and disclosures
- Price:$451,500
- Price per sq. ft.:$229.07
Features and amenities
- Appliances:Dishwasher, Disposal, Microwave, Refrigerator
- Laundry features:Laundry, Upper Level
- Amenities:Carbon Monoxide Detector(s), Double Pane Windows, High Ceilings, Smoke Detector(s)
Parking
- Total parking spaces:2
- Parking description:Garage, Garage Door Opener
- Garage:Yes
 2026 Georgia MLS. All rights reserved. Information Deem Reliable But Not Guaranteed August 23, 2026
New listings near 1161 Dahlonega Highway #8
- Coming Soon
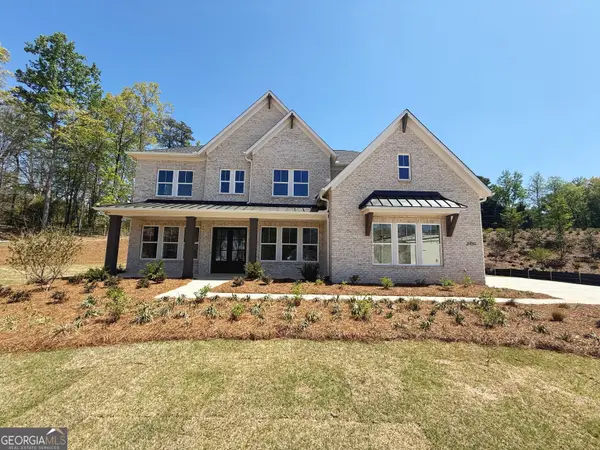 $1,259,000Coming Soon5 beds 6 baths3,966 sq. ft.
2450 Colliers Lane, Cumming, GA 30041
MLS# 10831454Listed by: Maximum One Realtor Partners - Coming Soon
 $400,000Coming Soon3 beds 2 baths1,758 sq. ft.
6270 Santa Fe Trail, Cumming, GA 30028
MLS# 7825778Listed by: KELLER WILLIAMS NORTH ATLANTA - Coming Soon
 $610,000Coming Soon4 beds 3 baths
6835 Henwick Circle, Cumming, GA 30040
MLS# 10830939Listed by: Virtual Properties Realty.com - Coming Soon
 $1,059,000Coming Soon4 beds 4 baths3,517 sq. ft.
5850 Rogers Road, Cumming, GA 30040
MLS# 10830973Listed by: Real Broker, LLC - Coming Soon
 $1,049,900Coming Soon5 beds 5 baths5,382 sq. ft.
4215 Little Falls Drive, Cumming, GA 30041
MLS# 10830875Listed by: Real Broker, LLC - Coming Soon
 $699,900Coming Soon5 beds 4 baths4,107 sq. ft.
2835 Live Oak Court, Cumming, GA 30041
MLS# 10830613Listed by: Harry Norman Realtors - Coming Soon
 $699,900Coming Soon5 beds 4 baths4,107 sq. ft.
2835 Live Oak Court, Cumming, GA 30041
MLS# 7825387Listed by: HARRY NORMAN REALTORS - Coming Soon
 $550,000Coming Soon5 beds 4 baths3,636 sq. ft.
4255 Fairfax Drive, Cumming, GA 30028
MLS# 10830267Listed by: Keller Williams Chattahoochee - Coming Soon
 $629,900Coming Soon4 beds 3 baths3,680 sq. ft.
7590 Golden Sands Drive, Cumming, GA 30041
MLS# 10830024Listed by: Harry Norman Realtors - Coming Soon
 $850,000Coming Soon3 beds 2 baths1,832 sq. ft.
3140 Carlton Road, Cumming, GA 30041
MLS# 10829927Listed by: Method Real Estate Advisors


Protect your home and budget from life's surprises with an Assurant Home Warranty, backed by a partner that supports you through every step of homeownership. Explore Plans.
© 2026 Better Homes and Gardens Real Estate LLC. An Anywhere Real Estate company. All rights reserved. Better Homes and Gardens® Real Estate is a registered trademark owned by Meredith Operations Corporation, licensed to Better Homes and Gardens Real Estate LLC and used with permission. Better Homes and Gardens Real Estate LLC fully supports the principles of the Fair Housing Act and the Equal Opportunity Act. Listing information is deemed reliable but is not guaranteed accurate.
Each office is independently owned and operated.
Any services or products provided by third parties are not provided by, affiliated with or related to Better Homes and Gardens Real Estate LLC, or its affiliated companies.