
1380 Newt Green Road, Cumming, GA 30028
Local realty services provided by:Better Homes and Gardens Real Estate Metro Brokers
1380 Newt Green Road,Cumming, GA 30028
$2,299,000
- 5 Beds
- 7 Baths
- - sq. ft.
- Single family
- Active
Listed by: pam gillig
Office: ansley re|christie's int'l re
MLS#:10784780
Source:METROMLS
Price summary
- Price:$2,299,000
About this home
Nestled on 4.11 meticulously manicured private acres, this custom-built modern farmhouse offers an exceptional blend of luxury, craftsmanship, and timeless design. Ideally located just minutes from Hawks Ridge Golf Club, 15 minutes from Milton, and only 5 minutes from downtown Ball Ground and Canton, this remarkable property combines privacy, sophistication, and convenience. Designed with an open-concept floor plan and elevated designer finishes throughout, the home showcases 10-foot ceilings on the main, extensive board-and-batten and shiplap detailing, and wide-plank engineered hardwood flooring on the main and upper level. Exposed 10" x 8" salvaged spruce beams add warmth and character to the vaulted breakfast room, kitchen, dining room, family room, and owner's suite. The chef's kitchen is a true showpiece, featuring Rohl Shaw sinks, a Sub-Zero dual refrigerator, integrated Wolf induction cooktop, Calacatta Gold suede-finish quartz countertops, an oversized island, and a fully equipped scullery. Thoughtfully placed brick accent walls in the scullery, kitchen, dining room, fireplace surround, and primary suite create an inviting and refined atmosphere. The main-level owner's retreat offers a luxurious spa-inspired bath complete with a soaking tub, oversized walk-in shower, and serene views of the surrounding property. Expansive sliding glass doors open from the family room to a spectacular outdoor living area featuring brick flooring, shiplap ceilings, a double-sided brick gas fireplace, and a dedicated outdoor dining space. The main staircase leads to a charming loft with custom built-in bunk beds and three spacious bedrooms, each with its own private en-suite bath. A separate rear staircase provides access to a versatile private suite featuring a family room, kitchenette, bedroom, and full bath-ideal for in-laws, teens, guests, or a nanny. Outdoor living is equally impressive. Relax on the welcoming rocking-chair front porch with seasonal views of Hawks Ridge Golf Course, or retreat to the private backyard oasis. Designed for both entertaining and relaxation, the outdoor space features a heated 18' x 36' saltwater PebbleTec pool with spa and tanning ledge, along with a 20' x 24' pool house complete with a pool bath, outdoor shower, and outdoor kitchen finished with leathered granite countertops. The professionally landscaped grounds are enhanced by premium plantings and mature greenery, creating a truly resort-like setting. This nearly new custom home presents a rare opportunity to own one of the area's most sought-after floor plans in an exceptional location. Experience luxury country living at its finest....
Contact an agent
Home facts
- Year built:2021
- Listing ID #:10784780
- Updated:July 10, 2026 at 02:30 AM
Rooms and interior
- Bedrooms:5
- Total bathrooms:7
- Full bathrooms:5
- Half bathrooms:2
- Flooring:Hardwood, Tile
- Dining Description:Separate Room
- Bathrooms Description:Separate Shower, Soaking Tub
- Kitchen Description:Dishwasher, Disposal, Kitchen Island, Pantry, Refrigerator
- Bedroom Description:Master On Main Level, Roommate Plan, Walk-In Closet(s)
- Basement Description:Bath/Stubbed, Concrete, Daylight, Exterior Entry, Interior Entry
Heating and cooling
- Cooling:Ceiling Fan(s), Central Air, Electric
- Heating:Electric, Forced Air, Propane
- Central air:Yes
Structure and exterior
- Roof:Composition
- Year built:2021
- Lot area:4.11 Acres
- Lot Features:Level, Private
- Construction Materials:Brick
- Exterior Features:Deck/Patio, Garden
- Levels:2 Story
Schools
- High school:Creekview
- Middle school:Creekland
- Elementary school:Free Home
Utilities
- Water:Public, Water Available
- Sewer:Septic Tank
Finances and disclosures
- Price:$2,299,000
- Tax amount:$13,624 (2025)
Features and amenities
- Appliances:Dishwasher, Disposal, Refrigerator
- Laundry features:In Mud Room
- Amenities:Beamed Ceilings, Carbon Monoxide Detector(s), Double Pane Windows, In-Law Floorplan, Smoke Detector(s), Vaulted Ceiling(s), Wet Bar
- Pool features:Heated, In Ground, Salt Water
Parking
- Parking description:Attached, Garage, Garage Door Opener, Kitchen Level
- Garage:Yes
 2026 Georgia MLS. All rights reserved. Information Deem Reliable But Not Guaranteed July 10, 2026
New listings near 1380 Newt Green Road
- New
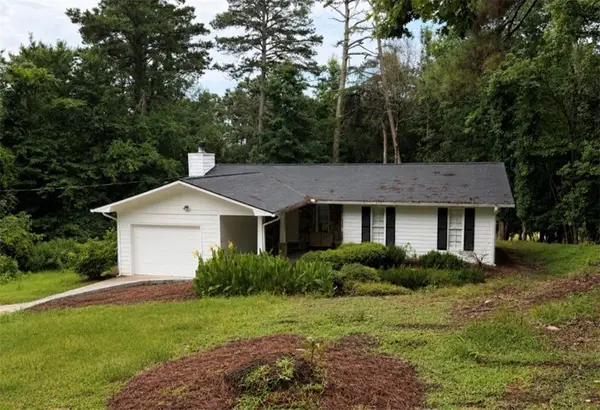 $389,900Active3 beds 2 baths1,355 sq. ft.
1940 Lakewood Road, Cumming, GA 30041
MLS# 7801814Listed by: LANDMARK REALTY ASSOCIATES, INC. - New
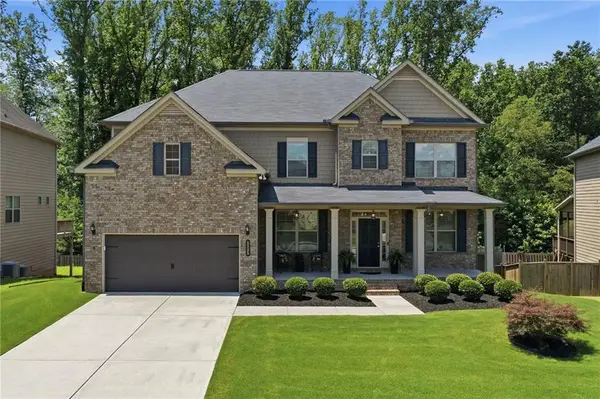 $629,900Active5 beds 4 baths3,394 sq. ft.
Address Withheld By Seller, Cumming, GA 30028
MLS# 7802262Listed by: KELLER WILLIAMS REALTY COMMUNITY PARTNERS - Coming Soon
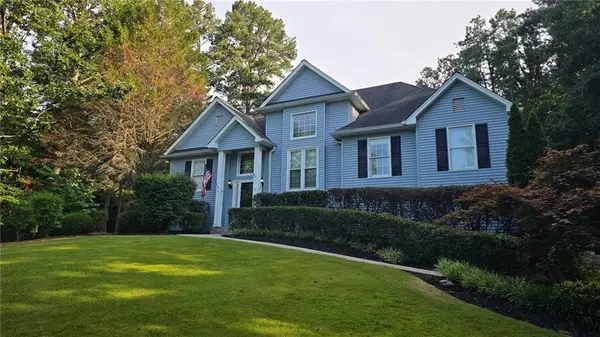 $495,000Coming Soon4 beds 3 baths
8260 Stonebrook Court, Cumming, GA 30040
MLS# 7802345Listed by: KELLER WILLIAMS REALTY COMMUNITY PARTNERS - Coming Soon
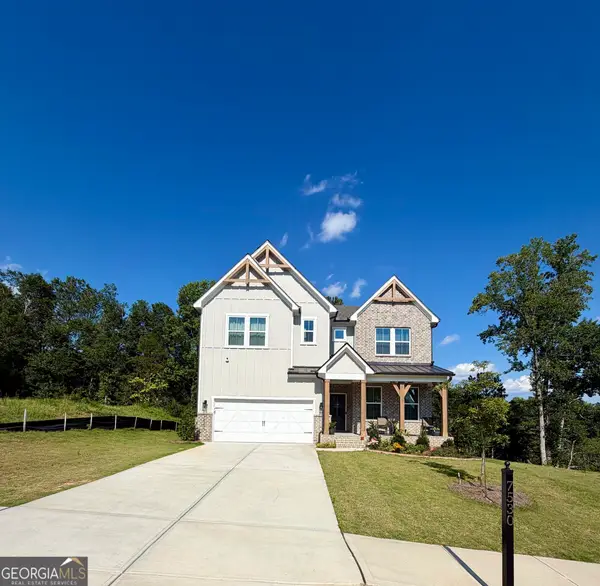 $765,000Coming Soon6 beds 6 baths
7530 W Homer Drive, Cumming, GA 30028
MLS# 10802660Listed by: Anchor Southern Realty - New
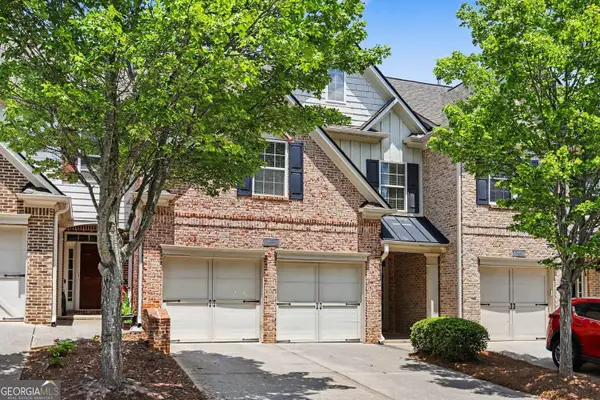 $454,900Active3 beds 3 baths2,275 sq. ft.
4235 Cold Spring Court, Cumming, GA 30041
MLS# 10802662Listed by: Entera Realty - New
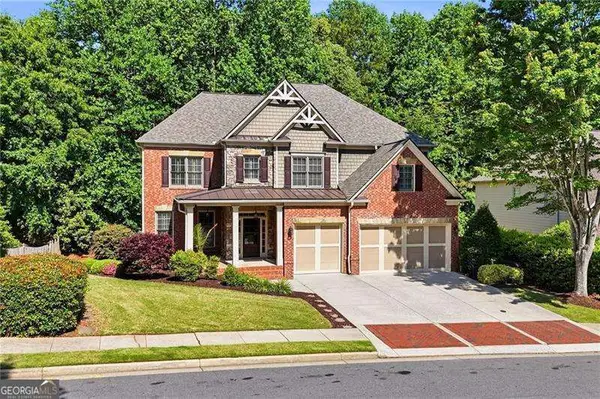 $799,000Active6 beds 5 baths5,126 sq. ft.
1435 Liberty Lane, Cumming, GA 30040
MLS# 10802542Listed by: Keller Williams Realty Consultants - New
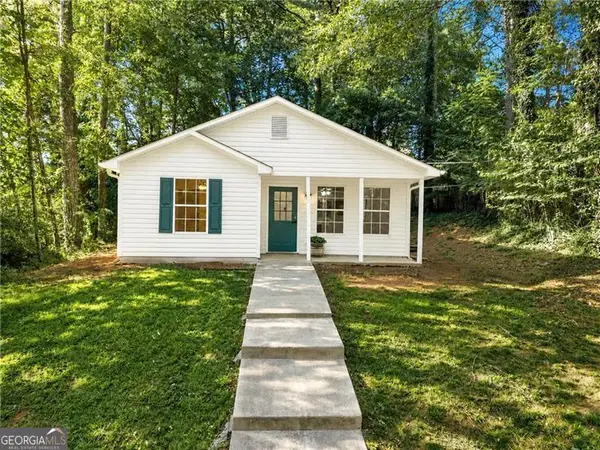 $299,999Active2 beds 1 baths804 sq. ft.
945 Buford Dam Road, Cumming, GA 30041
MLS# 10802554Listed by: Century 21 Results - New
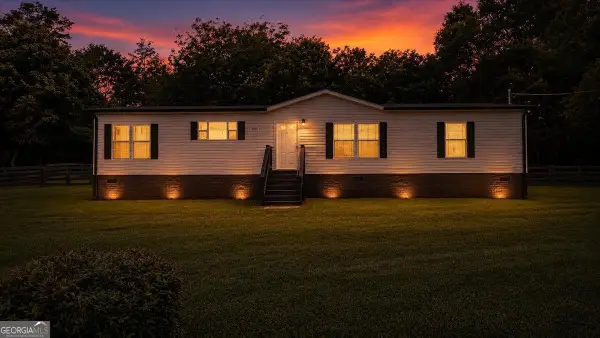 $345,000Active3 beds 2 baths1,800 sq. ft.
3410 Holbrook Road, Cumming, GA 30028
MLS# 10802600Listed by: HomeSmart - New
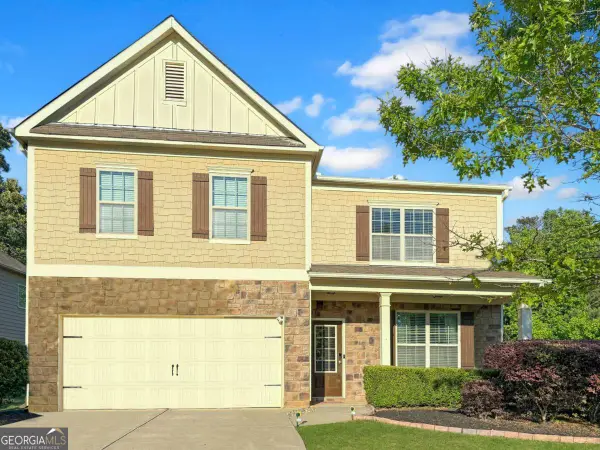 $605,000Active5 beds 4 baths
5705 Aspen Drive, Cumming, GA 30040
MLS# 10802651Listed by: Virtual Properties Realty.com - New
 $385,000Active3 beds 3 baths1,639 sq. ft.
332 Azalea Circle, Cumming, GA 30040
MLS# 10802285Listed by: REMAX Around Atlanta


Protect your home and budget from life's surprises with an Assurant Home Warranty, backed by a partner that supports you through every step of homeownership. Explore Plans.
© 2026 Better Homes and Gardens Real Estate LLC. An Anywhere Real Estate company. All rights reserved. Better Homes and Gardens® Real Estate is a registered trademark owned by Meredith Operations Corporation, licensed to Better Homes and Gardens Real Estate LLC and used with permission. Better Homes and Gardens Real Estate LLC fully supports the principles of the Fair Housing Act and the Equal Opportunity Act. Listing information is deemed reliable but is not guaranteed accurate.
Each office is independently owned and operated.
Any services or products provided by third parties are not provided by, affiliated with or related to Better Homes and Gardens Real Estate LLC, or its affiliated companies.