
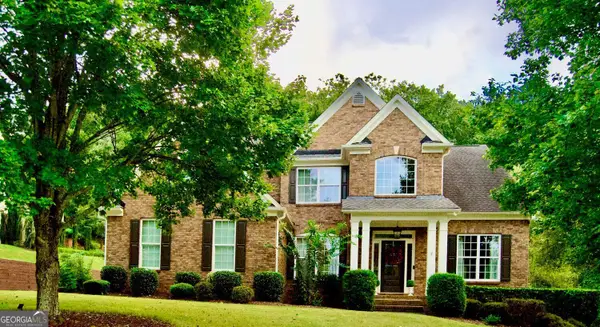
1430 Harburn Court, Cumming, GA 30041
Local realty services provided by:Better Homes and Gardens Real Estate Metro Brokers
1430 Harburn Court,Cumming, GA 30041
$790,000
- 3 Beds
- 3 Baths
- 2,819 sq. ft.
- Single family
- Active
Listed by: adele siler, robert siler
Office: keller williams realty north atlanta
MLS#:10812318
Source:METROMLS
Price summary
- Price:$790,000
- Price per sq. ft.:$280.24
- Monthly HOA dues:$115.83
About this home
Your search is over...this immaculate ranch style home has it all! Hardwood floors throughout the entire home create a warm welcome and highlight the seamless flow of this desirable 3 bedroom ranch floor plan creating effortless living that is ready to move in. Upon entry, the foyer is flanked by an elegant, oversized dining room featuring a Butler's pantry, perfectly positioned across from a versatile library that can serve as a home office or den. The showstopping kitchen is a dream for the gourmet cook, boasting cabinetry enhanced with pull out shelves, granite countertops, stainless steel appliances, and an abundance of prep space - including a massive social island ideal for year-round entertaining. Relax in the cozy family room while enjoying your favorite movie or sporting event on the included big-screen TV, which is recessed above the fireplace and smartly framed by built-in bookcases. The split-bedroom layout offers a private sanctuary for both owner and guests. The oversized primary suite with hardwood floors is enhanced with a wall of windows with view of back yard. The adjoining master bath has been complete with quartz countertops, custom mirrors, soaking tub and frameless glass door walk in tile shower, plus a generously sized walk-in closet. The opposite side of the home includes, a Jack-and-Jill bedroom configuration providing the perfect private retreat for family or guests. The adjoining bath has been updated to include an oversized frameless door tile shower, linen closet, quartz counter top with double vanity sinks. Step outside to relax on the custom oversized screened porch, large fenced back yard professional landscaping and stone patio, ideal for outdoor entertaining. The 2car garage has recently been painted and enhanced with custom floor coating. Lawn care is effortless, as this section of the neighborhood includes mandatory lawn maintenance, freeing your time to enjoy the community's outstanding amenities: a scenic 45-acre lake, pool, clubhouse, tennis courts, and pickleball courts. Conveniently located with quick access to shopping, medical facilities, and GA-400, this home offers the perfect blend of comfort, style, and convenience....
Contact an agent
Home facts
- Year built:2001
- Subdivision & Development:Longlake
- Listing ID #:10812318
- Updated:September 25, 2026 at 11:28 AM
Rooms and interior
- Bedrooms:3
- Total bathrooms:3
- Full bathrooms:2
- Half bathrooms:1
- Flooring:Hardwood, Tile
- Dining Description:Seats 12+, Separate Room
- Bathrooms Description:Double Vanity, Separate Shower, Soaking Tub, Tile Bath
- Kitchen Description:Cooktop, Dishwasher, Disposal, Double Oven, Kitchen Island, Microwave, Oven (Wall), Solid Surface Counters, Stainless Steel Appliance(s), Walk-in Pantry
- Bedroom Description:Master On Main Level, Split Bedroom Plan, Walk-In Closet(s)
- Living area:2,819 sq. ft.
Heating and cooling
- Cooling:Ceiling Fan(s), Central Air, Electric
- Heating:Natural Gas
- Central air:Yes
Structure and exterior
- Roof:Composition
- Year built:2001
- Building area:2,819 sq. ft.
- Lot area:0.3 Acres
- Lot Features:Cul-De-Sac
- Architectural Style:Ranch
- Construction Materials:Brick
- Exterior Features:Deck/Patio, Screened, Sprinkler System
- Foundation Description:Slab
- Levels:1 Story
Schools
- High school:South Forsyth
- Middle school:Piney Grove
- Elementary school:Shiloh Point
Utilities
- Water:Public, Water Available
- Sewer:Public Sewer, Sewer Connected
Finances and disclosures
- Price:$790,000
- Price per sq. ft.:$280.24
- Tax amount:$44 (2025)
Features and amenities
- Appliances:Cooktop, Dishwasher, Disposal, Double Oven, Gas Water Heater, Microwave, Oven (Wall), Stainless Steel Appliance(s)
- Laundry features:Laundry
- Amenities:Bookcases, Gas Water Heater, High Ceilings, Pulldown Attic Stairs, Smoke Detector(s), Tray Ceiling(s), Vaulted Ceiling(s)
Parking
- Parking description:Attached, Garage, Garage Door Opener, Kitchen Level
- Garage:Yes
 2026 Georgia MLS. All rights reserved. Information Deem Reliable But Not Guaranteed September 25, 2026
New listings near 1430 Harburn Court
- Coming Soon
 $1,399,999Coming Soon5 beds 3 baths4,007 sq. ft.
1209 County Line Road, Cumming, GA 30040
MLS# 7844378Listed by: EXCALIBUR HOMES, LLC. - Coming Soon
 $507,000Coming Soon2 beds 2 baths1,968 sq. ft.
1485 Bettis Tribble Gap Road, Cumming, GA 30040
MLS# 7843816Listed by: REAL BROKER, LLC. - Coming Soon
 $569,900Coming Soon4 beds 4 baths3,824 sq. ft.
1270 Cottonwood Trail, Cumming, GA 30041
MLS# 7843701Listed by: MARK SPAIN REAL ESTATE - Coming Soon
 $569,900Coming Soon4 beds 4 baths3,824 sq. ft.
1270 Cottonwood Trail, Cumming, GA 30041
MLS# 10852070Listed by: Mark Spain Real Estate - Coming Soon
 $780,000Coming Soon2 beds 1 baths1,269 sq. ft.
5945 Virginia Drive, Cumming, GA 30041
MLS# 7841983Listed by: COMPASS - Coming Soon
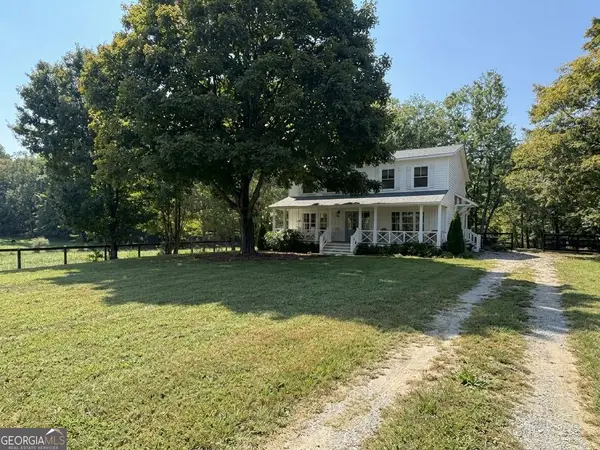 $739,990Coming Soon4 beds 3 baths2,442 sq. ft.
5425 Howard Road, Cumming, GA 30040
MLS# 10851449Listed by: Century 21 Results - Coming Soon
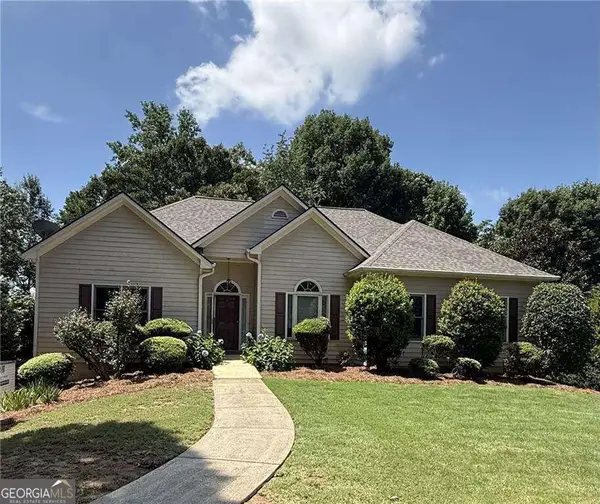 $590,000Coming Soon4 beds 4 baths2,822 sq. ft.
4090 Chestnut Springs Court, Cumming, GA 30041
MLS# 10850762Listed by: Keller Williams Realty - Coming Soon
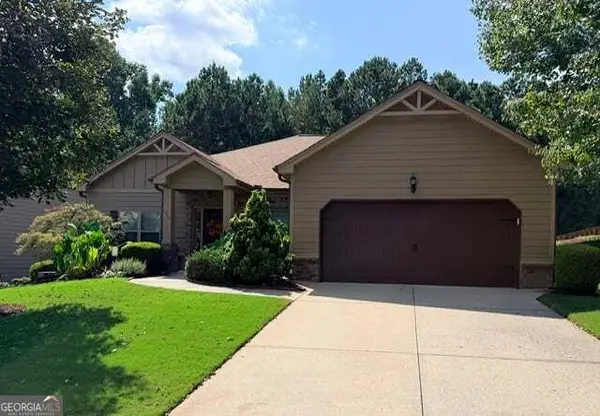 $525,000Coming Soon3 beds 3 baths2,005 sq. ft.
1915 Walking Horse Trail, Cumming, GA 30041
MLS# 10850823Listed by: BHHS Georgia Properties - Coming Soon
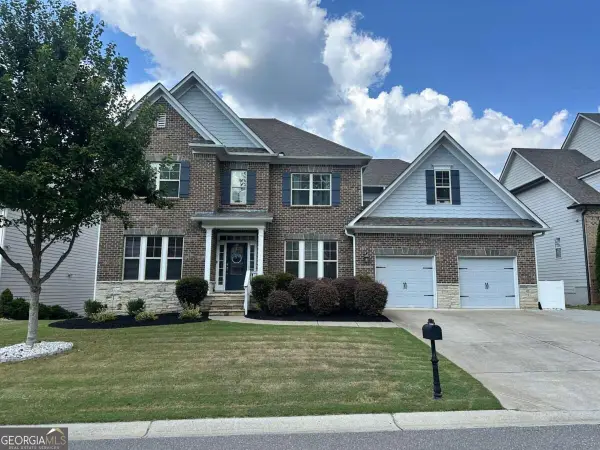 $774,999Coming Soon4 beds 5 baths5,656 sq. ft.
2080 Poplar Ridge Place, Cumming, GA 30040
MLS# 10850630Listed by: Century 21 Results - Coming Soon
 $745,000Coming Soon4 beds 4 baths
4965 Northridge Drive, Cumming, GA 30040
MLS# 10850103Listed by: Virtual Properties Realty.com


Protect your home and budget from life's surprises with an Assurant Home Warranty, backed by a partner that supports you through every step of homeownership. Explore Plans.
© 2026 Better Homes and Gardens Real Estate LLC. An Anywhere Real Estate company. All rights reserved. Better Homes and Gardens® Real Estate is a registered trademark owned by Meredith Operations Corporation, licensed to Better Homes and Gardens Real Estate LLC and used with permission. Better Homes and Gardens Real Estate LLC fully supports the principles of the Fair Housing Act and the Equal Opportunity Act. Listing information is deemed reliable but is not guaranteed accurate.
Each office is independently owned and operated.
Any services or products provided by third parties are not provided by, affiliated with or related to Better Homes and Gardens Real Estate LLC, or its affiliated companies.