
1545 Bookhout Drive, Cumming, GA 30041
Local realty services provided by:Better Homes and Gardens Real Estate Metro Brokers
1545 Bookhout Drive,Cumming, GA 30041
$850,000
- 3 Beds
- 3 Baths
- 2,716 sq. ft.
- Single family
- Coming Soon
Listed by: adele siler, robert siler
Office: keller williams north atlanta
MLS#:7829495
Source:FIRSTMLS
Price summary
- Price:$850,000
- Price per sq. ft.:$312.96
- Monthly HOA dues:$80
About this home
Welcome to this beautifully maintained brick ranch, privately nestled on over an acre in Longlake’s highly desirable Commons section. This exceptional three-bedroom, two-and-a-half-bath residence offers a full walk-out basement, a sought-after split-bedroom floor plan, and the comfort and convenience of primarily one-level living in a serene, established setting.
The welcoming foyer is gracefully flanked by an oversized dining room with Butler’s pantry and a private office or study—providing elegant spaces for entertaining as well as everyday living. The well-appointed kitchen is designed for both functionality and gathering, featuring a large center island, abundant counter space, stained cabinetry, and a spacious walk-in pantry. The adjoining family room is warm and inviting, highlighting hardwood floors, a fireplace framed by cabinetry and built-in bookcases, and a dramatic wall of windows offering peaceful views of the private backyard.
The oversized primary suite provides a tranquil retreat with lovely backyard views and a spacious ensuite bath featuring a soaking tub, separate shower, dual sinks, and an elegant leaded-glass window. Two additional bedrooms, thoughtfully positioned on the opposite side of the home, share a Jack-and-Jill bath, offering privacy and flexibility for family and guests. Conveniently located near the kitchen, the laundry room includes a utility sink and generous storage closet.
The full walk-out basement presents outstanding versatility, offering abundant storage and exciting possibilities for future expansion, additional living space, or recreation.
Enjoy quiet mornings and relaxed evenings on the expansive screened porch overlooking the serene, private backyard—an ideal setting for entertaining or simply enjoying the peaceful surroundings.
Residents of Longlake enjoy an exceptional lifestyle with access to a picturesque 45-acre lake, clubhouse, swimming pool, tennis and pickleball courts, and a variety of community activities. Conveniently located near medical facilities, shopping, dining, entertainment, and GA-400, this special property offers the perfect blend of privacy, comfort, convenience, and community.
A wonderful opportunity to enjoy gracious, easy living in one of south Forsyth County’s most desirable communities. Schedule your private showing today!...
Contact an agent
Home facts
- Year built:2001
- Subdivision & Development:Longlake
- Listing ID #:7829495
- Updated:September 08, 2026 at 01:38 PM
Rooms and interior
- Bedrooms:3
- Total bathrooms:3
- Full bathrooms:2
- Half bathrooms:1
- Flooring:Carpet, Ceramic Tile, Hardwood, Vinyl
- Dining Description:Butlers Pantry, Open Concept
- Bathrooms Description:Double Vanity, Separate Tub/Shower, Soaking Tub
- Kitchen Description:Breakfast Bar, Breakfast Room, Cabinets Stain, Dishwasher, Disposal, Gas Cooktop, Kitchen Island, Microwave, Pantry Walk-In, Refrigerator, Solid Surface Counters, View to Family Room
- Bedroom Description:Master on Main, Oversized Master, Split Bedroom Plan
- Basement Description:Bath/Stubbed, Daylight, Exterior Entry, Interior Entry, Unfinished
- Living area:2,716 sq. ft.
Heating and cooling
- Cooling:Ceiling Fan(s), Zoned
- Heating:Forced Air, Natural Gas, Zoned
Structure and exterior
- Roof:Composition, Shingle
- Year built:2001
- Building area:2,716 sq. ft.
- Lot area:1.26 Acres
- Lot Features:Back Yard, Front Yard, Landscaped
- Architectural Style:Ranch, Traditional
- Construction Materials:Brick 4 Sides
- Exterior Features:Private Yard, Rain Gutters, Rear Porch, Rear Stairs, Screened
- Levels:1 Story
Schools
- High school:South Forsyth
- Middle school:Piney Grove
- Elementary school:Shiloh Point
Utilities
- Water:Public, Water Available
- Sewer:Public Sewer, Sewer Available
Finances and disclosures
- Price:$850,000
- Price per sq. ft.:$312.96
- Tax amount:$972 (2025)
Features and amenities
- Appliances:Irrigation Equipment
- Laundry features:Laundry Room, Main Level
- Amenities:Bookcases, Disappearing Attic Stairs, Entrance Foyer, Gas Water Heater, High Ceilings 9 ft Main, High Speed Internet, Tray Ceiling(s), Walk-In Closet(s)
Parking
- Parking description:Driveway, Garage, Garage Door Opener, Garage Faces Front, Kitchen Level
- Garage spaces:2
 Listings identified with the FMLS IDX logo come from FMLS and are held by brokerage firms other than the owner of this website. The listing brokerage is identified in any listing details. Information is deemed reliable but is not guaranteed. If you believe any FMLS listing contains material that infringes your copyrighted work please click here (https://www.fmls.com/dmca) to review our DMCA policy and learn how to submit a takedown request. ©2026 First Multiple Listing Service, Inc.
New listings near 1545 Bookhout Drive
- Coming Soon
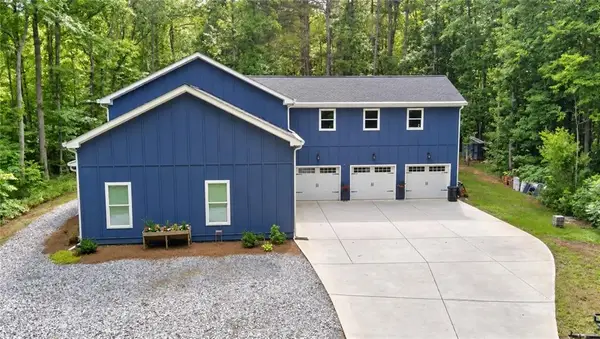 $1,200,000Coming Soon4 beds 5 baths4,359 sq. ft.
2850 Willow Bend Drive, Cumming, GA 30028
MLS# 7833632Listed by: ALL POINTS TEAM, LLC - Coming Soon
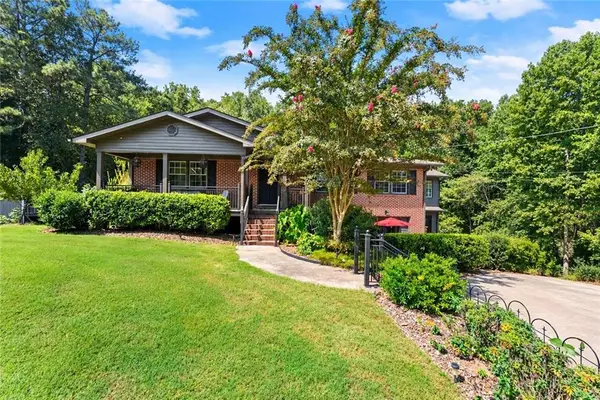 $729,000Coming Soon3 beds 4 baths3,114 sq. ft.
2905 Lanier Beach South Road, Cumming, GA 30041
MLS# 7833139Listed by: KELLER WILLIAMS NORTH ATLANTA - Coming Soon
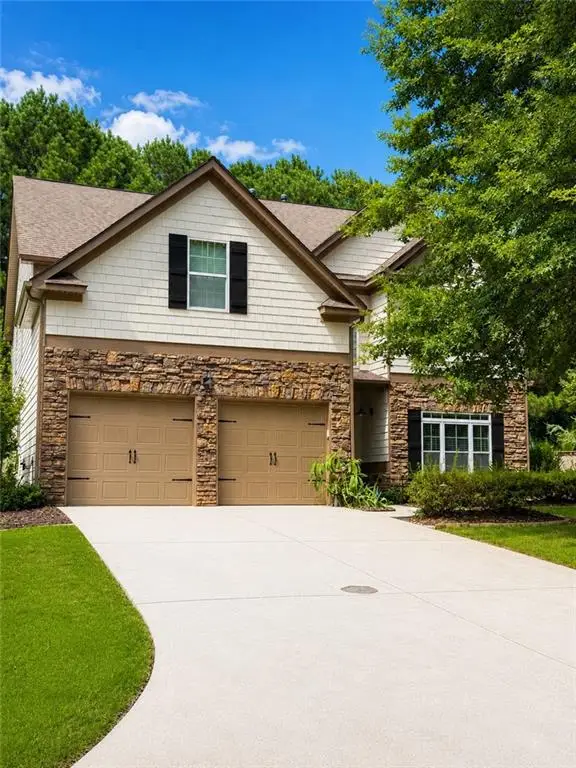 $539,900Coming Soon5 beds 3 baths2,929 sq. ft.
3920 Hunters Walk Way, Cumming, GA 30028
MLS# 7832515Listed by: KELLER WILLIAMS RLTY CONSULTANTS - Coming Soon
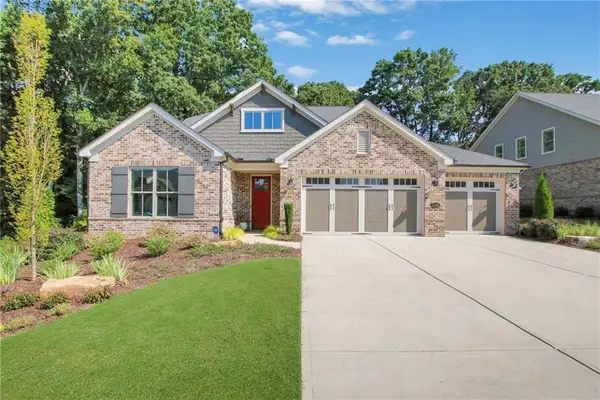 $1,195,000Coming Soon4 beds 4 baths3,155 sq. ft.
2340 Windsor Bluffs Drive, Cumming, GA 30041
MLS# 7832807Listed by: REAL BROKER, LLC. - Coming Soon
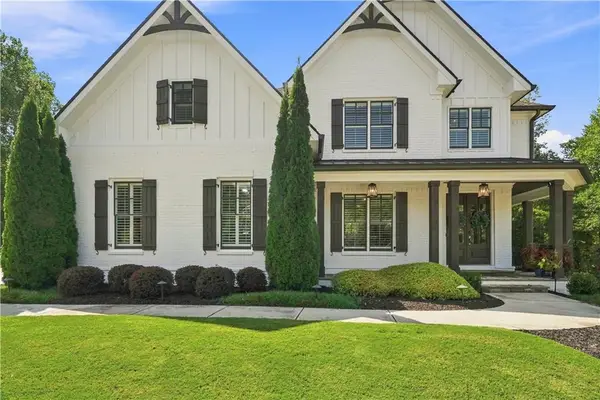 $1,250,000Coming Soon5 beds 6 baths5,079 sq. ft.
6025 Pebblestone Lane, Cumming, GA 30040
MLS# 7829834Listed by: ALL POINTS TEAM, LLC - Coming Soon
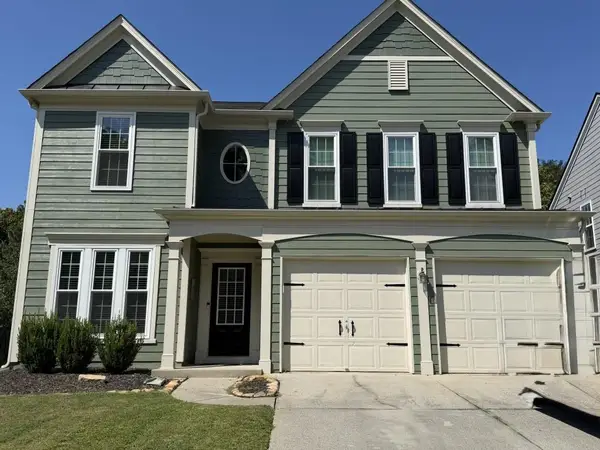 $565,000Coming Soon3 beds 3 baths2,344 sq. ft.
4010 Emerald Glade Court, Cumming, GA 30040
MLS# 7830170Listed by: ANSLEY REAL ESTATE - Coming Soon
 $635,000Coming Soon4 beds 4 baths3,324 sq. ft.
7410 Colony Court, Cumming, GA 30041
MLS# 7826772Listed by: MARK SPAIN REAL ESTATE - Coming Soon
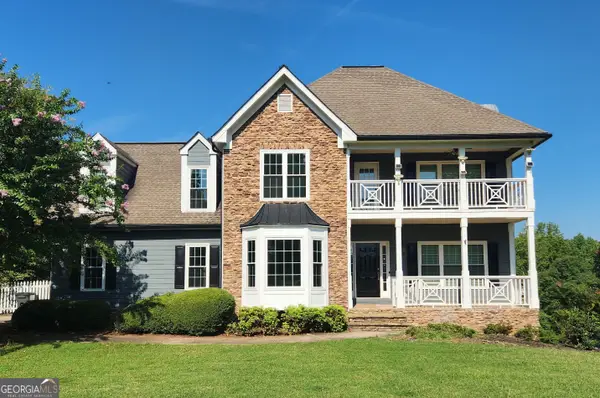 $635,000Coming Soon4 beds 4 baths3,324 sq. ft.
7410 Colony Court, Cumming, GA 30041
MLS# 10832754Listed by: Mark Spain Real Estate - Coming Soon
 $699,900Coming Soon5 beds 4 baths4,107 sq. ft.
2835 Live Oak Court, Cumming, GA 30041
MLS# 10830613Listed by: Harry Norman Realtors


Protect your home and budget from life's surprises with an Assurant Home Warranty, backed by a partner that supports you through every step of homeownership. Explore Plans.
© 2026 Better Homes and Gardens Real Estate LLC. An Anywhere Real Estate company. All rights reserved. Better Homes and Gardens® Real Estate is a registered trademark owned by Meredith Operations Corporation, licensed to Better Homes and Gardens Real Estate LLC and used with permission. Better Homes and Gardens Real Estate LLC fully supports the principles of the Fair Housing Act and the Equal Opportunity Act. Listing information is deemed reliable but is not guaranteed accurate.
Each office is independently owned and operated.
Any services or products provided by third parties are not provided by, affiliated with or related to Better Homes and Gardens Real Estate LLC, or its affiliated companies.