
1644 Tide Mill Rd-lot 156, Cumming, GA 30040
Local realty services provided by:Better Homes and Gardens Real Estate Metro Brokers
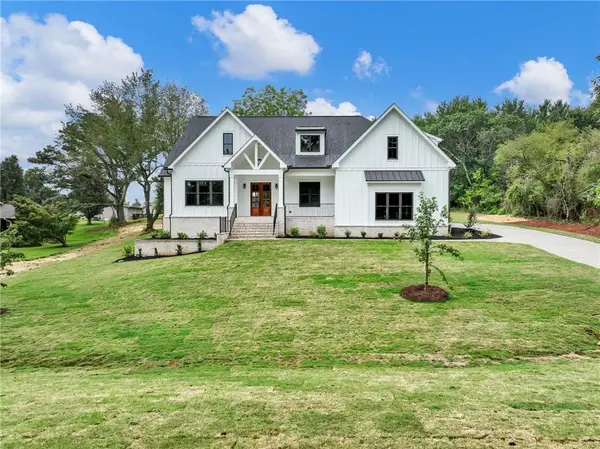
1644 Tide Mill Rd-lot 156,Cumming, GA 30040
$535,577
- 4 Beds
- 3 Baths
- 2,404 sq. ft.
- Single family
- Active
Upcoming open houses
- Sat, Aug 1502:00 pm - 05:00 pm
- Sun, Aug 1602:00 pm - 05:00 pm
- Sat, Aug 2202:00 pm - 05:00 pm
- Sun, Aug 2302:00 pm - 05:00 pm
- Sat, Aug 2902:00 pm - 05:00 pm
- Sun, Aug 3002:00 pm - 05:00 pm
- Sat, Sep 0502:00 pm - 05:00 pm
- Sun, Sep 0602:00 pm - 05:00 pm
Listed by: jaymie dimbath
Office: pulte realty of georgia, inc.
MLS#:7769772
Source:FIRSTMLS
Price summary
- Price:$535,577
- Price per sq. ft.:$222.79
- Monthly HOA dues:$175
About this home
Berkeley Mill sits just one mile from GA-400, putting you minutes from Cumming City Center, Lake Lanier, and Forsyth County’s best shopping and dining. It’s rare to find a community this convenient that also offers a quieter neighborhood feel with resort-style amenities and low-maintenance living.
Welcome home to the Aspire, a move-in-ready favorite in Berkeley Mill. The main level feels bright and open from the moment you walk in, featuring white kitchen cabinets with quartz countertops, hardwood flooring throughout, and a sunroom that fills the space with natural light. A private office with glass doors makes working from home easy without sacrificing your main living space.
Upstairs, the oversized loft creates the perfect hangout spot for movie nights, a play area, or a second living space. The primary suite offers a relaxing retreat with a soaking tub, shower with tile to the ceiling, dual vanities, and a private water closet. Two additional bedrooms and a full bath complete the second floor.
Berkeley Mill residents enjoy private resort-style amenities including a pool with cabana, playground, firepit, and scenic walking trails, plus the convenience of lawn care and high-speed internet included in the HOA.
Ask about our current builder promotions available for a limited time...
Contact an agent
Home facts
- Year built:2026
- Subdivision & Development:Berkeley Mill
- Listing ID #:7769772
- Updated:August 12, 2026 at 01:37 PM
Rooms and interior
- Bedrooms:4
- Total bathrooms:3
- Full bathrooms:2
- Half bathrooms:1
- Flooring:Carpet, Ceramic Tile
- Dining Description:Open Concept
- Bathrooms Description:Double Vanity, Shower Only
- Kitchen Description:Cabinets Stain, Dishwasher, Disposal, Eat-in Kitchen, Gas Range, Kitchen Island, Microwave, Pantry, Solid Surface Counters, View to Family Room
- Living area:2,404 sq. ft.
Heating and cooling
- Cooling:Central Air, Zoned
- Heating:Central, Forced Air
- Central air:Yes
Structure and exterior
- Roof:Ridge Vents, Shingle
- Year built:2026
- Building area:2,404 sq. ft.
- Lot area:0.18 Acres
- Lot Features:Back Yard, Landscaped, Mountain Frontage
- Architectural Style:Craftsman, Traditional
- Construction Materials:Frame, HardiPlank Type
- Exterior Features:Private Yard, Rain Gutters, Rear Porch
- Levels:2 Story
Schools
- High school:Forsyth Central
- Middle school:Otwell
- Elementary school:Cumming
Utilities
- Water:Public, Water Available
- Sewer:Public Sewer, Sewer Available
Finances and disclosures
- Price:$535,577
- Price per sq. ft.:$222.79
Features and amenities
- Laundry features:Laundry Room, Upper Level
- Amenities:Gas Water Heater, High Ceilings 9 ft Main, High Speed Internet, Smart Home, Tray Ceiling(s), Walk-In Closet(s)
Parking
- Total parking spaces:2
- Parking description:Attached, Driveway, Garage, Garage Door Opener, Garage Faces Front, Kitchen Level, Level Driveway
- Garage spaces:2
 Listings identified with the FMLS IDX logo come from FMLS and are held by brokerage firms other than the owner of this website. The listing brokerage is identified in any listing details. Information is deemed reliable but is not guaranteed. If you believe any FMLS listing contains material that infringes your copyrighted work please click here (https://www.fmls.com/dmca) to review our DMCA policy and learn how to submit a takedown request. ©2026 First Multiple Listing Service, Inc.
New listings near 1644 Tide Mill Rd-lot 156
- New
 $850,000Active4 beds 4 baths3,272 sq. ft.
5410 Settingdown Road, Cumming, GA 30041
MLS# 10824855Listed by: Hill Wood Realty - New
 $875,000Active4 beds 4 baths3,440 sq. ft.
8155 Heardsville Court, Cumming, GA 30028
MLS# 10824861Listed by: Hill Wood Realty - Coming Soon
 $950,000Coming Soon6 beds 5 baths
4710 Tovero Pass, Cumming, GA 30040
MLS# 7820590Listed by: SEKHARS REALTY, LLC. - Coming Soon
 $675,000Coming Soon5 beds 3 baths
5090 Bellehurst Lane, Cumming, GA 30040
MLS# 10824814Listed by: Sekhars Realty, Inc. - New
 $695,000Active5 beds 5 baths3,290 sq. ft.
4665 Shipley Avenue, Cumming, GA 30028
MLS# 10824701Listed by: Sekhars Realty, Inc. - New
 $539,999Active4 beds 3 baths2,604 sq. ft.
4680 Carver Court, Cumming, GA 30040
MLS# 10824762Listed by: Willow Bend Properties - New
 $778,900Active4 beds 4 baths2,800 sq. ft.
5460 Parks Road, Cumming, GA 30041
MLS# 7820242Listed by: SUN REALTY GROUP, LLC. - New
 $425,000Active2 beds 2 baths1,242 sq. ft.
2968 Echols Road, Cumming, GA 30041
MLS# 7820416Listed by: YOUR NGA TEAM REALTY - New
 $290,000Active2 beds 2 baths918 sq. ft.
4430 Bonneville Drive, Cumming, GA 30041
MLS# 10824539Listed by: Century 21 Results - New
 $415,000Active3 beds 2 baths2,274 sq. ft.
6940 Shady Oak Lane, Cumming, GA 30040
MLS# 10824592Listed by: Harry Norman Realtors


Protect your home and budget from life's surprises with an Assurant Home Warranty, backed by a partner that supports you through every step of homeownership. Explore Plans.
© 2026 Better Homes and Gardens Real Estate LLC. An Anywhere Real Estate company. All rights reserved. Better Homes and Gardens® Real Estate is a registered trademark owned by Meredith Operations Corporation, licensed to Better Homes and Gardens Real Estate LLC and used with permission. Better Homes and Gardens Real Estate LLC fully supports the principles of the Fair Housing Act and the Equal Opportunity Act. Listing information is deemed reliable but is not guaranteed accurate.
Each office is independently owned and operated.
Any services or products provided by third parties are not provided by, affiliated with or related to Better Homes and Gardens Real Estate LLC, or its affiliated companies.